Remodel
Kitchen Remodel with Quartz Island
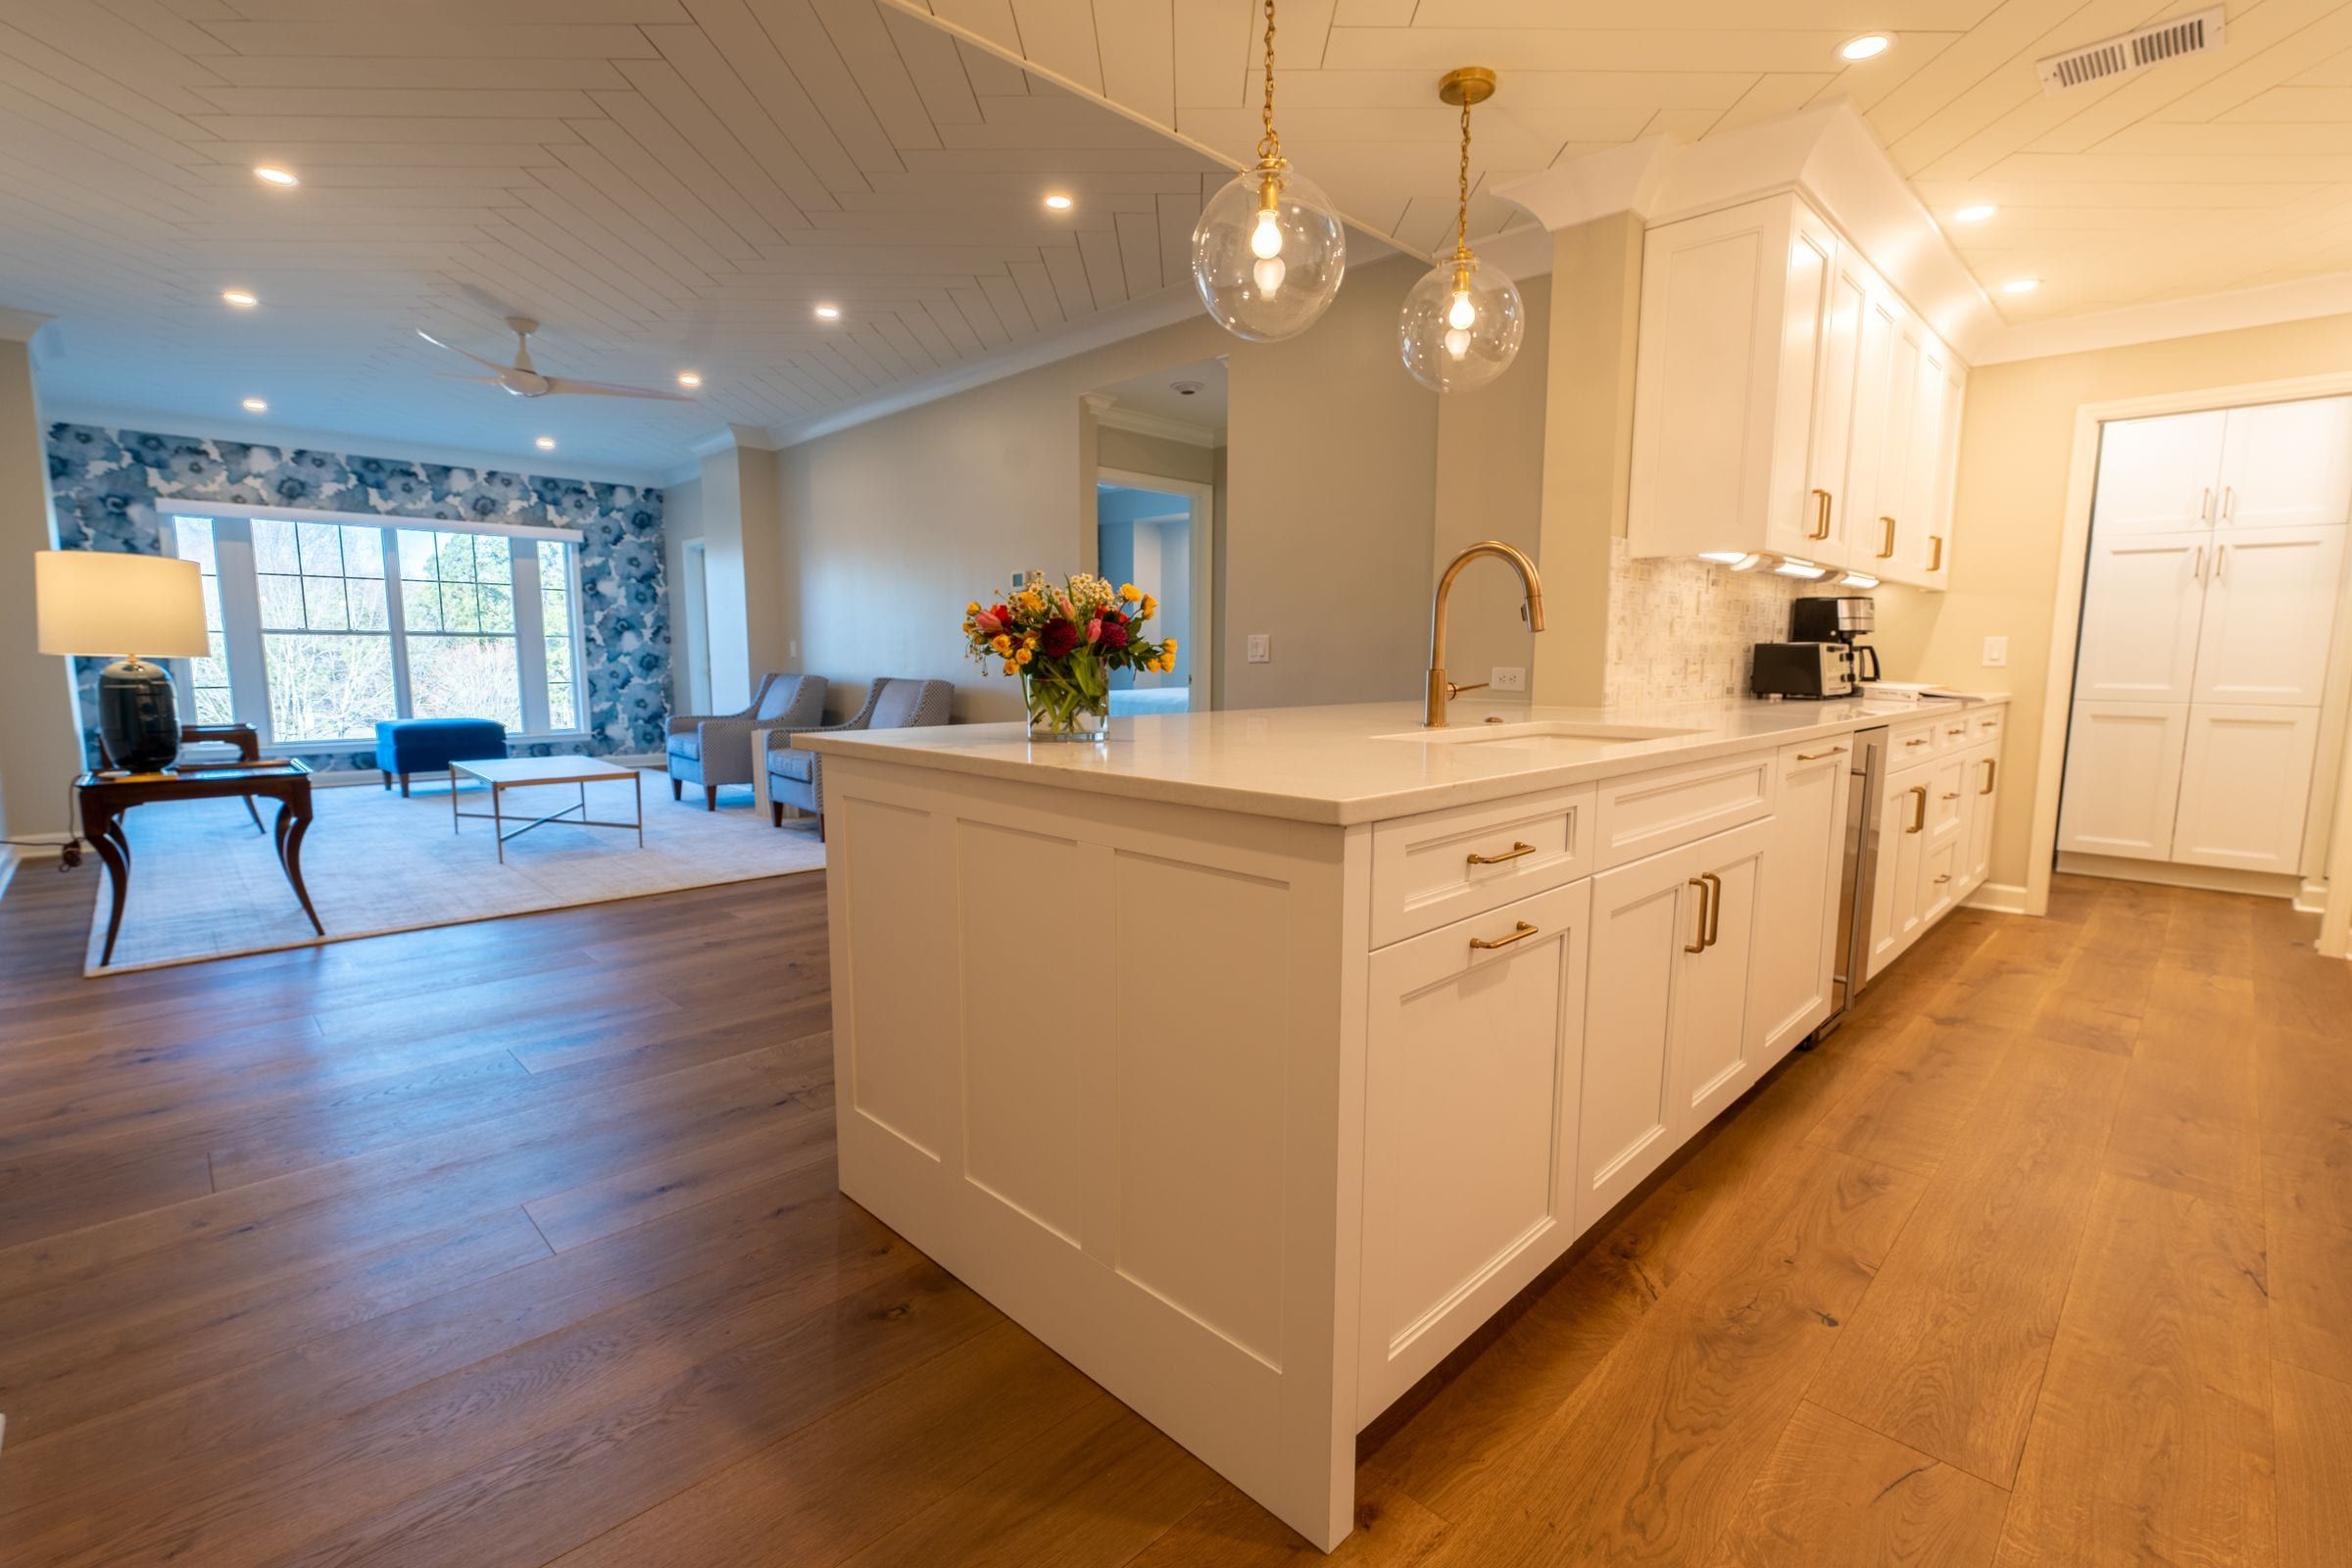
A kitchen opened to the living room, with white shaker cabinets, quartz counters, a large island, a panel-ready refrigerator and new wood floors.
Representative images of this type of project.
- Project
- Remodel
- Scope
- Kitchen and living area
- Finish
- Quartz, shaker cabinets
The plan
The kitchen opens to the living room and gains much more storage. The wall between them is checked, the beam is planned and the plumbing and electrical are moved so the island can go where it works best.
The build
Demolition, the new beam and permits, then plumbing, electrical and lighting, cabinets, quartz counters, backsplash and wood floors through the kitchen and living area.
The result
One open space for cooking and family time, with a pantry wall, a large island and lighting on dimmers.
From the plan to the finish
Stage by stage
1. Open layout 2. Cabinets and counters 3. Storage
Portfolio
More projects
Next step
Planning something similar?
Share a few details and a Zeta Construction project manager will call you back, usually the same business day. Estimates are written and itemized.