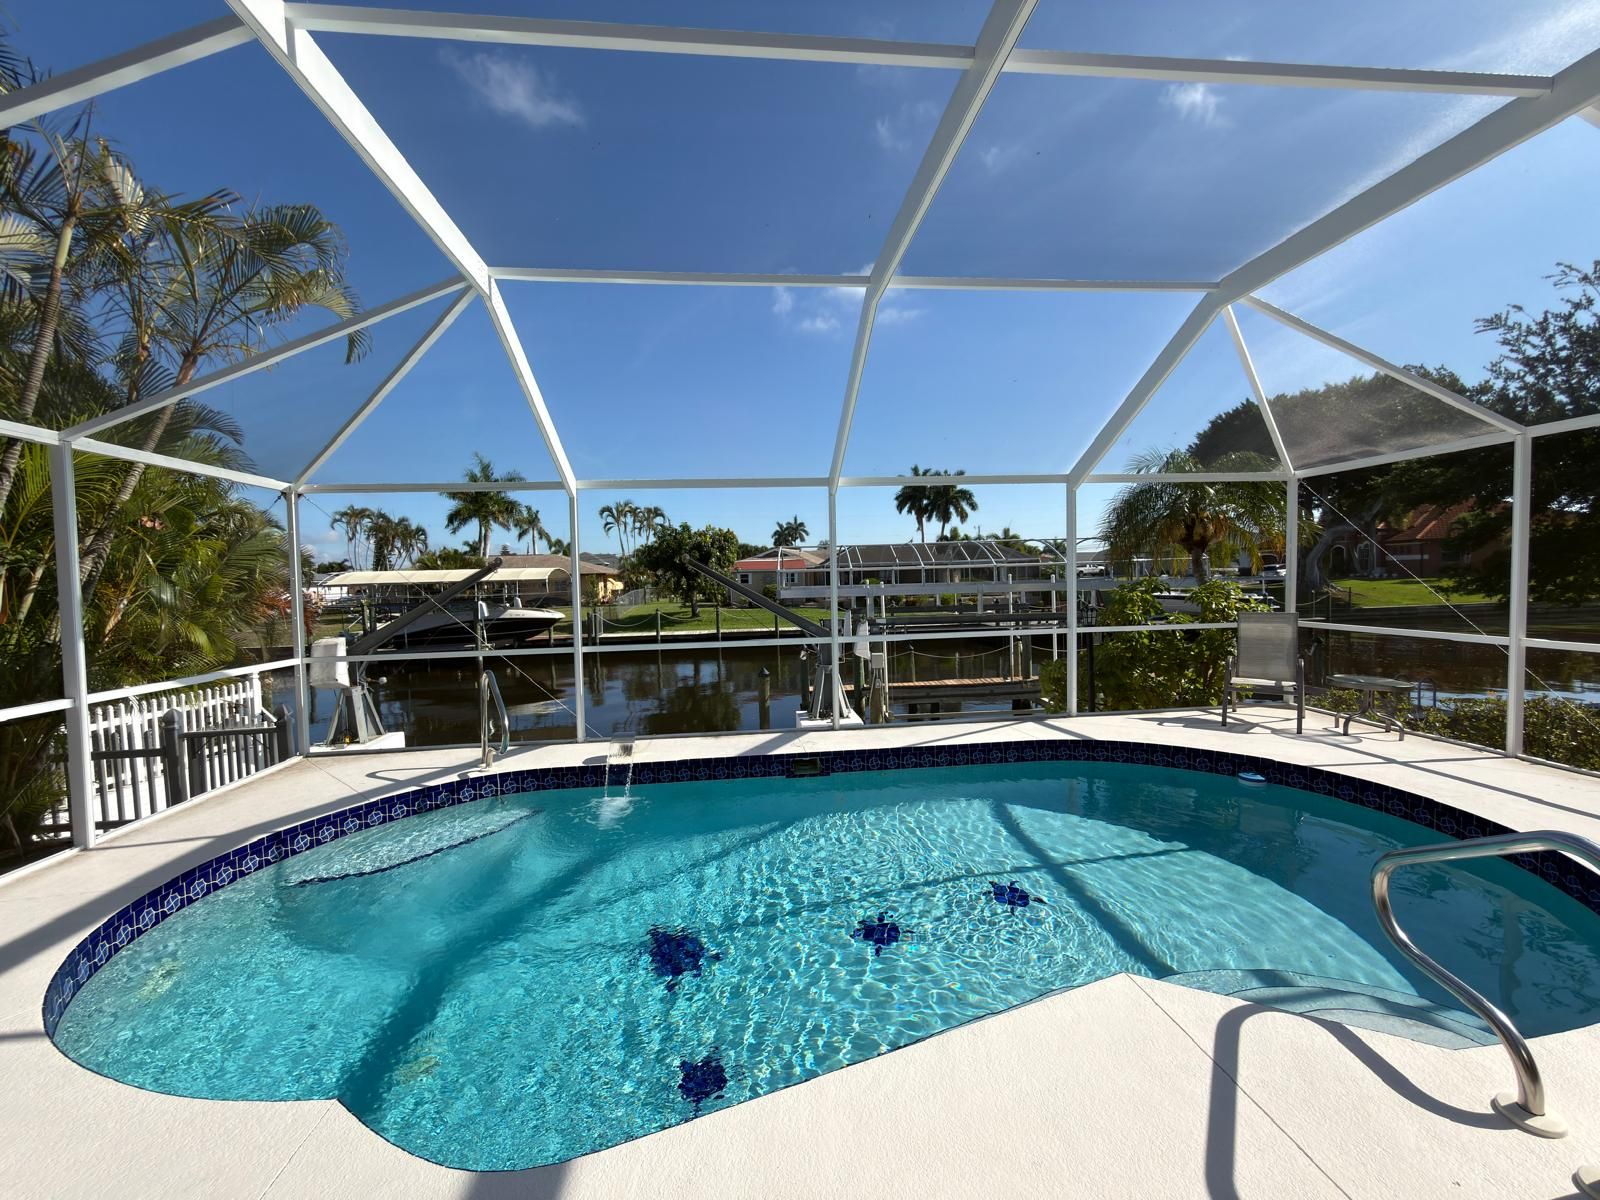
White aluminum screen enclosure over a kidney-shaped pool with blue tile accents, looking out to a canal and palm trees

Outdoor Living Construction

Pool Screen Enclosures in Tampa Bay & Florida’s West Coast

A screen enclosure turns the pool and the patio into an outdoor room that keeps out insects, leaves and most debris. Zeta Construction designs and builds it with your pool and deck, and re-screens and repairs the enclosure you already have.

Build
Pool & patio enclosures
Roofs
Mansard, dome, gable, hip
Screens
Standard, no-see-um, privacy, pet
Also
Re-screening & repairs
  • Florida licensedGeneral Contractor CGC1540964Pool Contractor CPC1461612

  • Service areaPasco · Hillsborough · Pinellas · Manatee · Sarasota counties

  • One builderHome, pool & outdoor living

  • Se habla españolEnglish & Spanish team

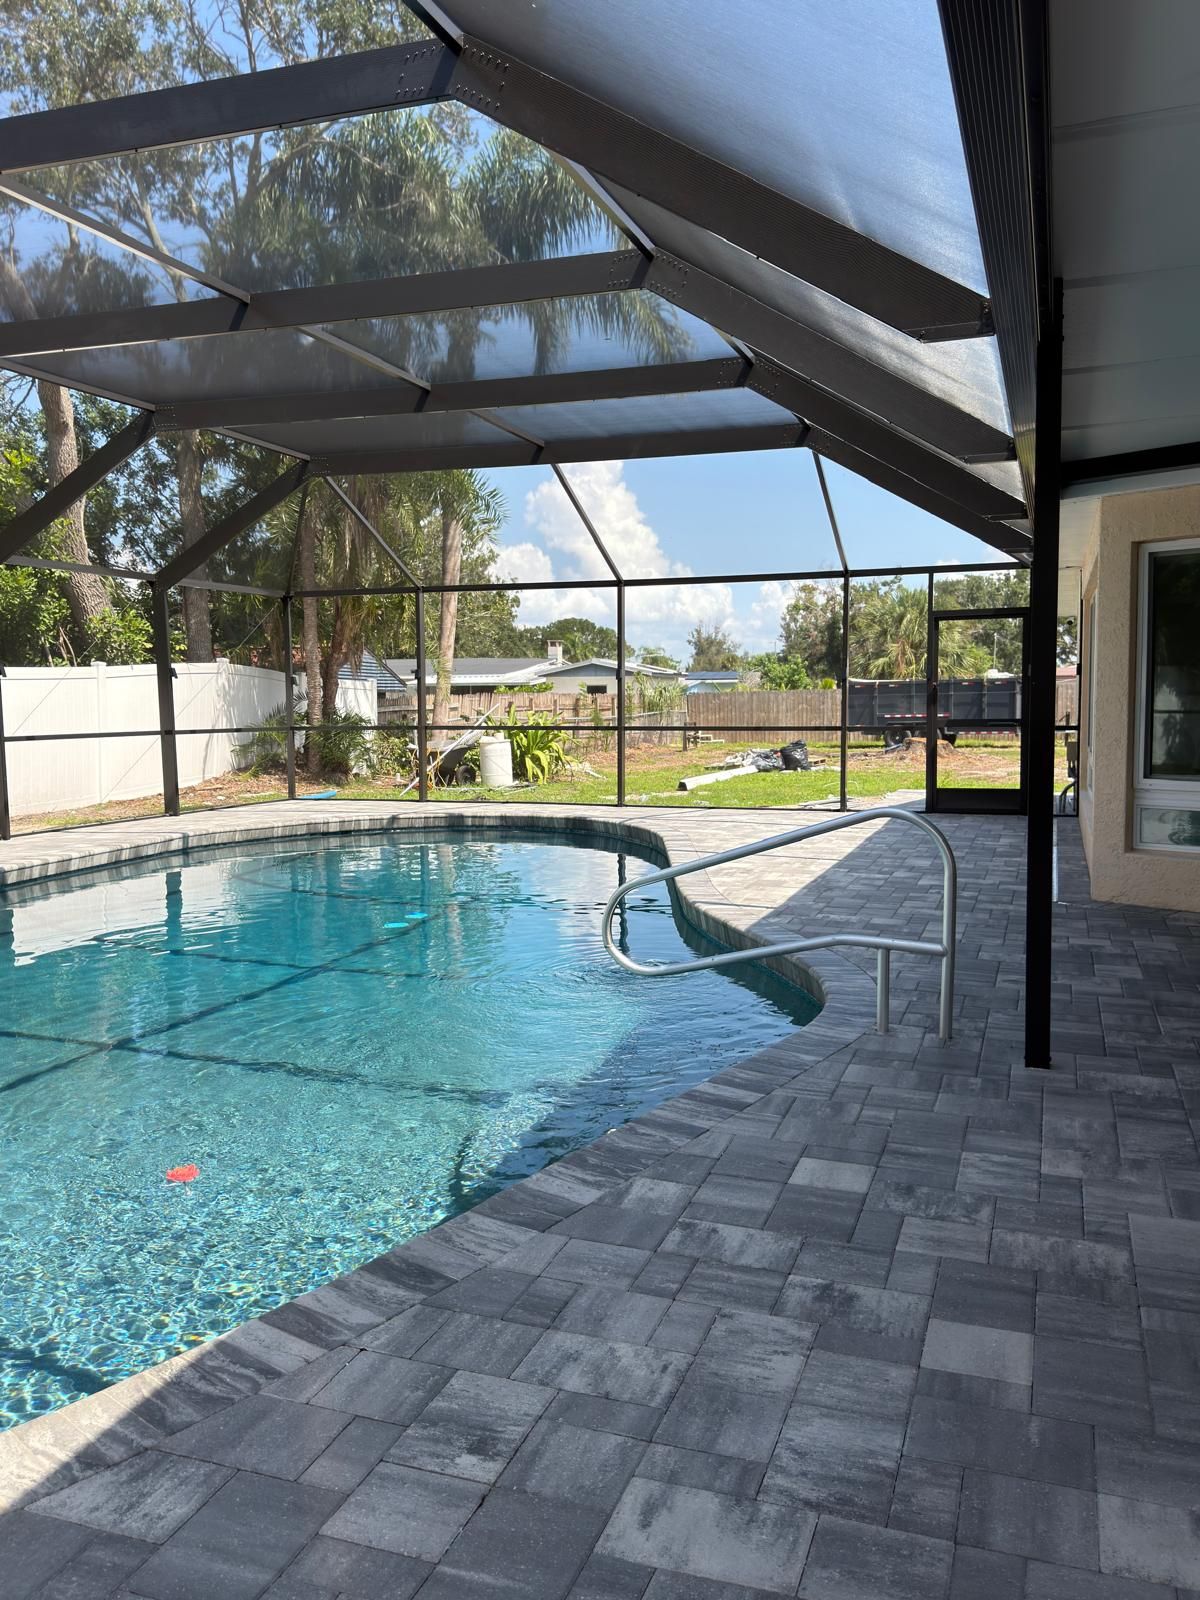
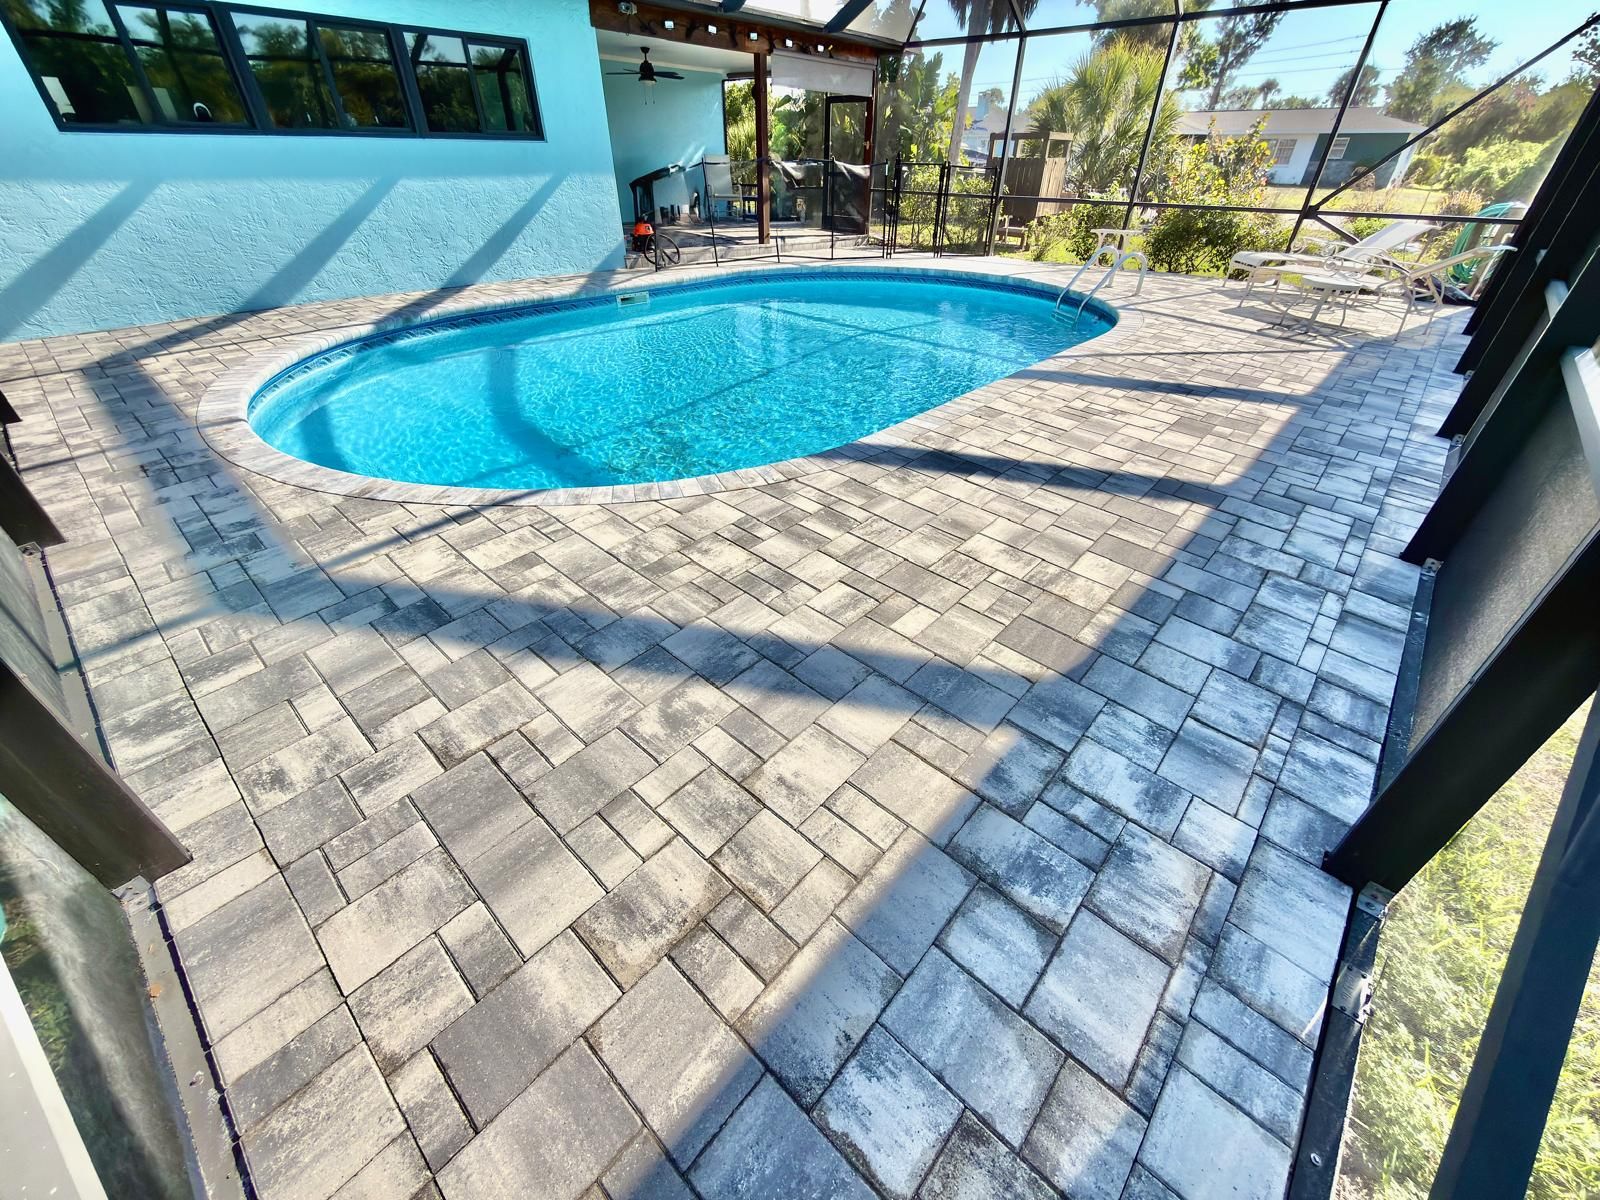
Bronze screen enclosure over a freeform pool with a gray paver deck, next to the back of the house

Why Zeta Construction

What you get with Zeta Construction

  1. 1

    Planned with the pool

    The enclosure is drawn on the same plan as the pool and the deck. The footer is poured with the deck, and the doors line up with the house, the yard and the equipment.

  2. 2

    Engineered for your site

    Every new frame is engineered to the Florida Building Code wind-load requirements for your address, then permitted and inspected.

  3. 3

    Screen that fits how you live

    Standard, no-see-um, privacy or pet screen, and you can mix them by panel: privacy on the side facing the neighbors, pet screen on the lower panels.

  4. 4

    Existing enclosures too

    We re-screen, replace doors and panels and repair frames. When a frame is past repair, we tell you and design a new one to the current code.

Scope of work

What's included

Every project is different. These are the parts we design, build, repair and coordinate for you.

New enclosures

  • Pool enclosures (pool cages)
  • Patio and lanai enclosures
  • Mansard, dome, gable and hip roofs
  • Screen doors with self-closing hardware
  • Kick plates and privacy panels
  • White or bronze frame finish

Re-screening and repairs

  • Full and partial re-screening
  • Panel and spline replacement
  • Door, closer and latch repair
  • Beam, column and fastener repair
  • Replacement of enclosures past repair

Planned with your pool

  • Footer poured with the new deck
  • Footprint sized to the deck and furniture
  • Doors placed for the kitchen, yard and equipment
  • Room for an outdoor kitchen inside or alongside

Construction sequence

How your enclosure is built

From the first measurement to the final inspection, these are the stages of a new screen enclosure.

Mansard-style aluminum pool screen enclosure attached to the back of a home, with the pool and paver deck inside, lit at dusk.Wind-rated frameScreen enclosure
  1. Stage 1

    Measure & design

    Footprint, height, roof style, doors and screen type, drawn on your survey with the setbacks.

  2. Stage 2

    Engineering & permit

    Engineered drawings for your site's wind loads, the building permit and HOA approval when needed.

  3. Stage 3

    Footer & anchors

    A concrete footer or deck edge built to carry the frame, with the anchor points set to the engineering.

  4. Stage 4

    Aluminum frame

    Columns, beams and roof members go up and are tied to the house at the fascia or a structural gutter.

  5. Stage 5

    Screen & doors

    Screen is rolled into the frame, and the kick plates, doors and hardware are installed.

  6. Stage 6

    Inspection & walkthrough

    Final inspection, then we show you the doors, the hardware and how to care for the screen.

Pool screen enclosures in Tampa Bay & Florida’s West Coast

In Florida, an open pool collects leaves, insects and debris, and the deck is hard to enjoy at dusk. A pool enclosure, or pool cage, keeps most of that out and turns the pool and the patio into one more room of the house. Zeta Construction builds it as part of the outdoor living we design around the pool, not as an afterthought.

Designed with the pool and the deck

When we build your custom pool, the enclosure is drawn on the same plan. Its footprint follows the pool deck, the footer is poured with the deck, and the doors line up with the house, the yard and the pool equipment. If you want a summer kitchen, we place it inside or next to the enclosure with room around the grill. One contractor plans and builds all of it, so nothing is torn up later.

Engineered for your address

Wind loads in the Florida Building Code depend on where the house is and how exposed it is. An enclosure near open water is designed for more wind than one in a sheltered neighborhood. Every new enclosure we build is engineered for its site, permitted and inspected, under Zeta Construction’s Florida certified general contractor license, CGC1540964. In a community with an HOA, we prepare the drawings, colors and materials the board asks for.

Re-screening and repairs

Not every enclosure needs to be replaced. Sun, storms and pets wear out the screen long before a sound aluminum frame. We re-screen whole enclosures or single panels, replace doors, closers and spline, and repair beams and fasteners. When a frame is corroded, bent or loose at the house, we tell you plainly and quote a new enclosure built to the current code. Planning a bigger refresh? Re-screening pairs well with a pool renovation.
Our work

Screen Enclosures by Zeta Construction

Photos of projects built by Zeta Construction.

FAQ

Screen Enclosures: questions we hear

Another question? Call (813) 610-9805

Do I need a permit for a pool screen enclosure?

Yes. A new enclosure needs a building permit and engineered drawings for your site's wind loads, and it must respect the setbacks on your survey. Permit rules for re-screening vary by city and county, so we check before we start. If you live in an HOA, approval from the board usually comes first.

Can you add an enclosure to my existing pool?

Usually, yes. The frame needs a solid anchor, either a concrete footer along the edge of the deck or a deck edge built to carry it. We check your deck and the space around it. If the deck cannot support the frame, we pour a new footer, which is also a good moment to redo the deck.

Should I re-screen or replace my enclosure?

If the frame is sound, re-screening is the economical choice and the enclosure looks new again. Corroded or missing fasteners, bent beams, leaning columns or gaps where the frame meets the house point to a frame problem. We inspect it and tell you which one you need.

Which screen should I choose?

Standard screen works for most pools. No-see-um screen has a tighter weave that keeps out very small insects, with a little less airflow and view. Privacy screen blocks more of the view from outside. Pet screen is heavier and resists claws, so it often goes on the lower panels.

Which roof style is best?

It depends on the house. A mansard roof has a flat top with sloped sides and fits under many single-story eaves. A dome rises in the center for more height. A gable or hip roof can follow the lines of the house roof. The roofline, the height you want, your HOA and the engineering decide it.

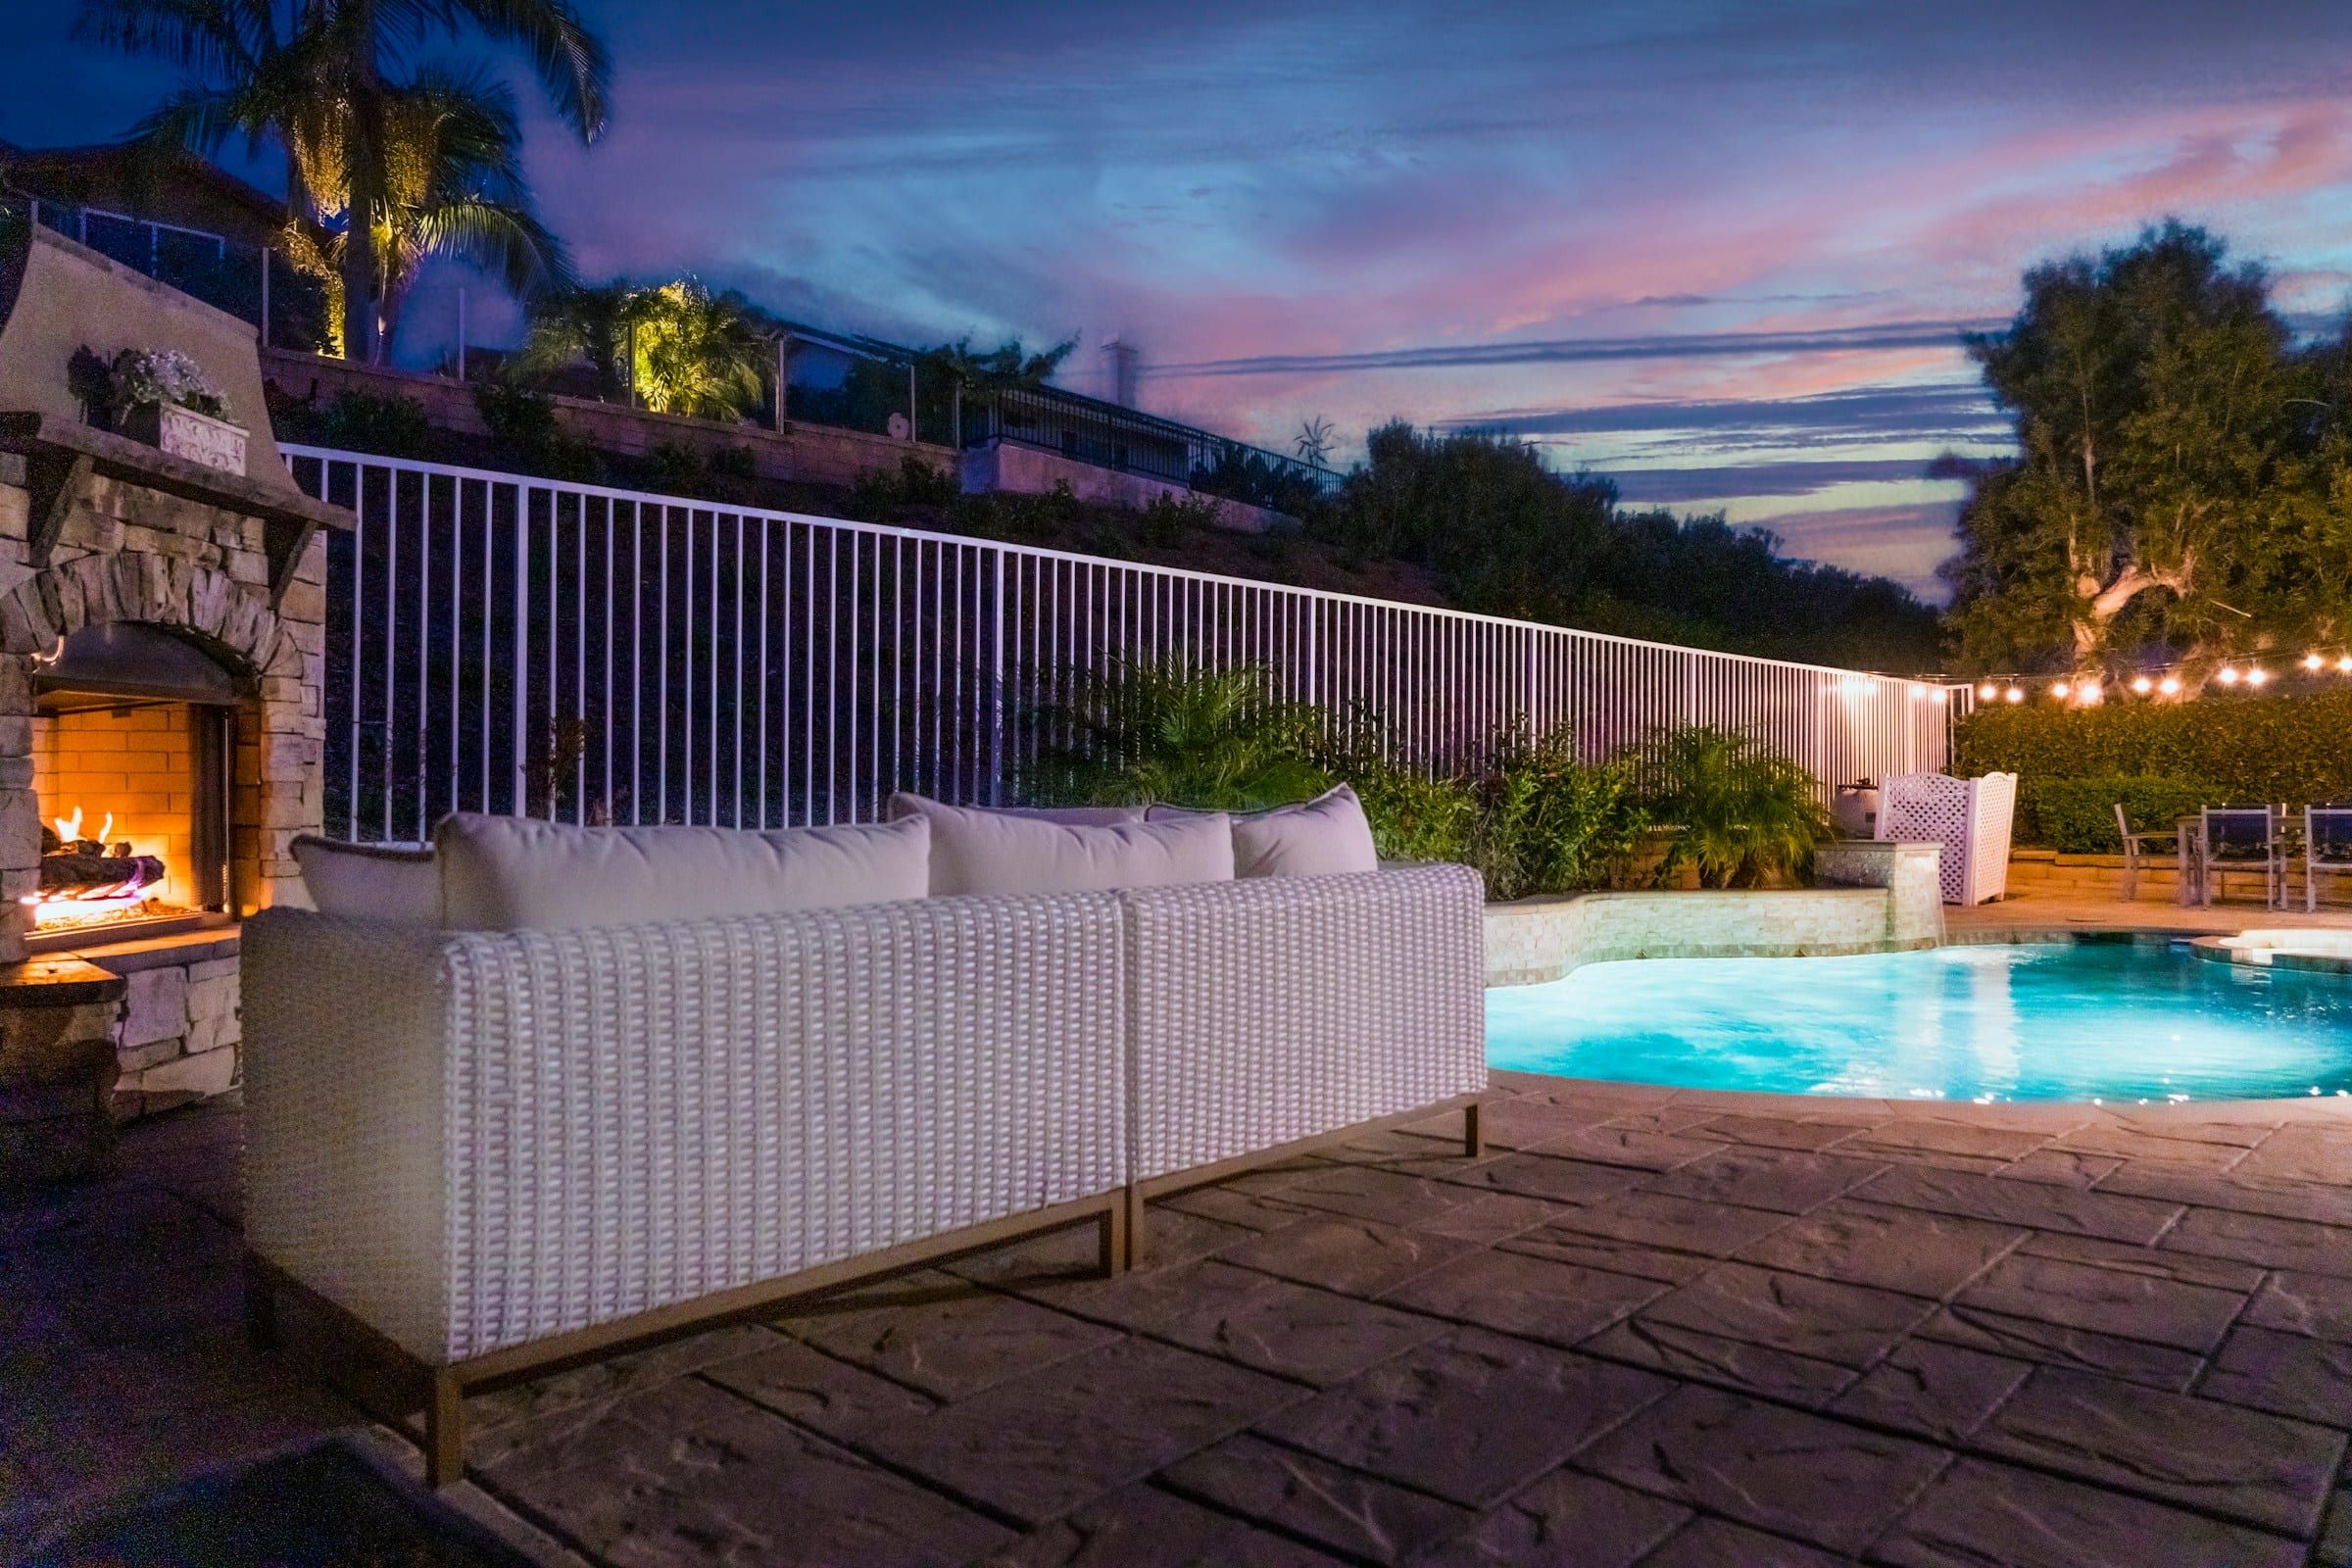
Backyard pool at dusk with a stone outdoor fireplace, lounge seating and string lights

Next step

Tell us what you want to build, renovate or repair.

Share a few details and a Zeta Construction project manager will call you back, usually the same business day. Estimates are written and itemized.

CallGet a Quote