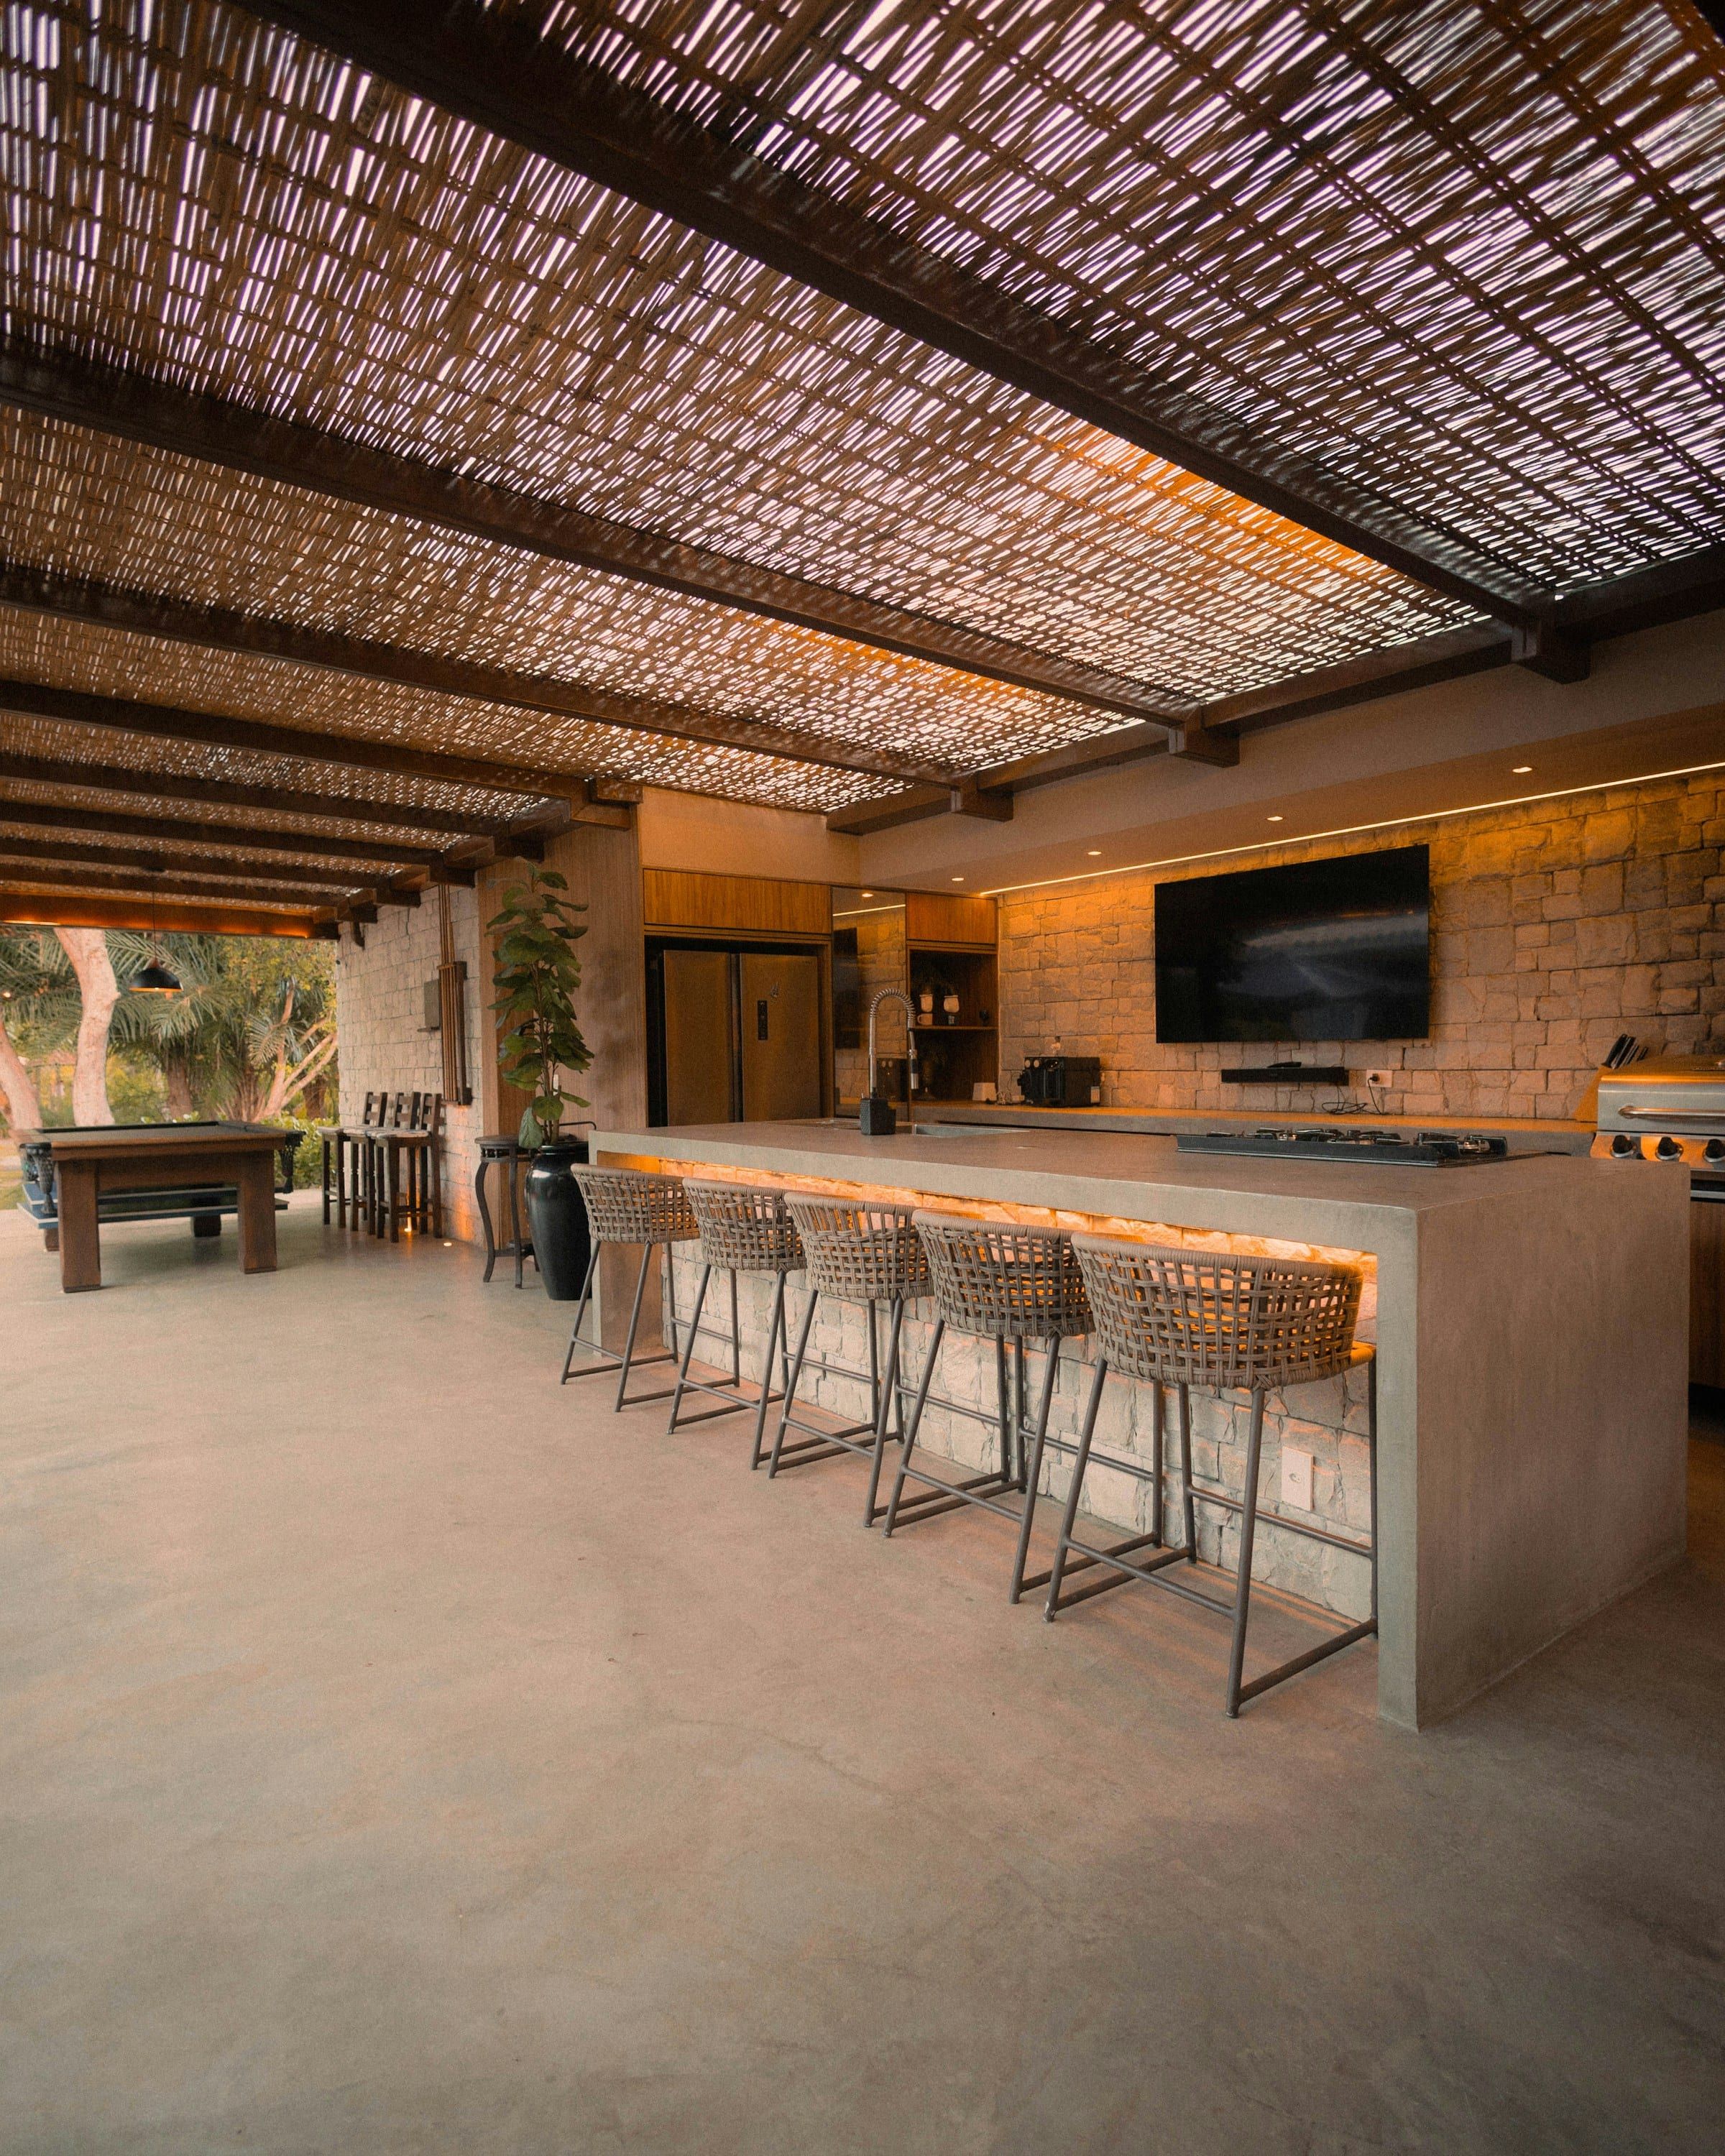
Outdoor kitchens in Tampa Bay & Florida’s West Coast
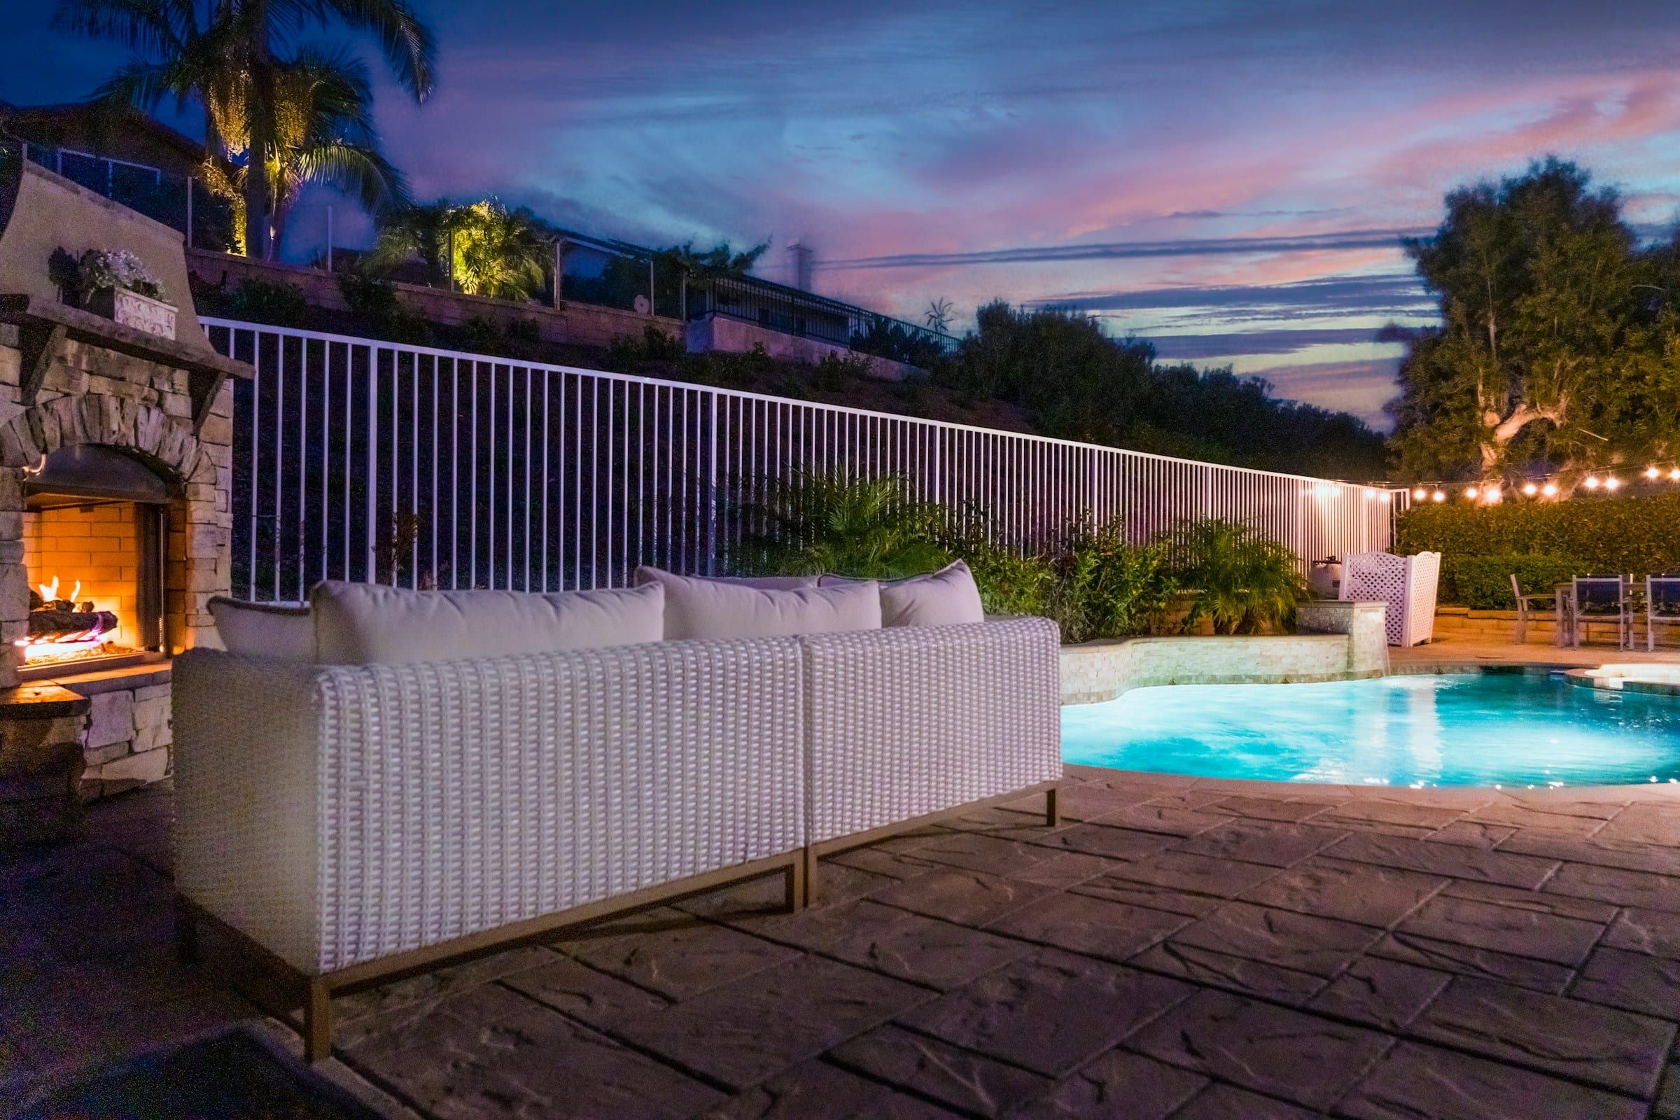
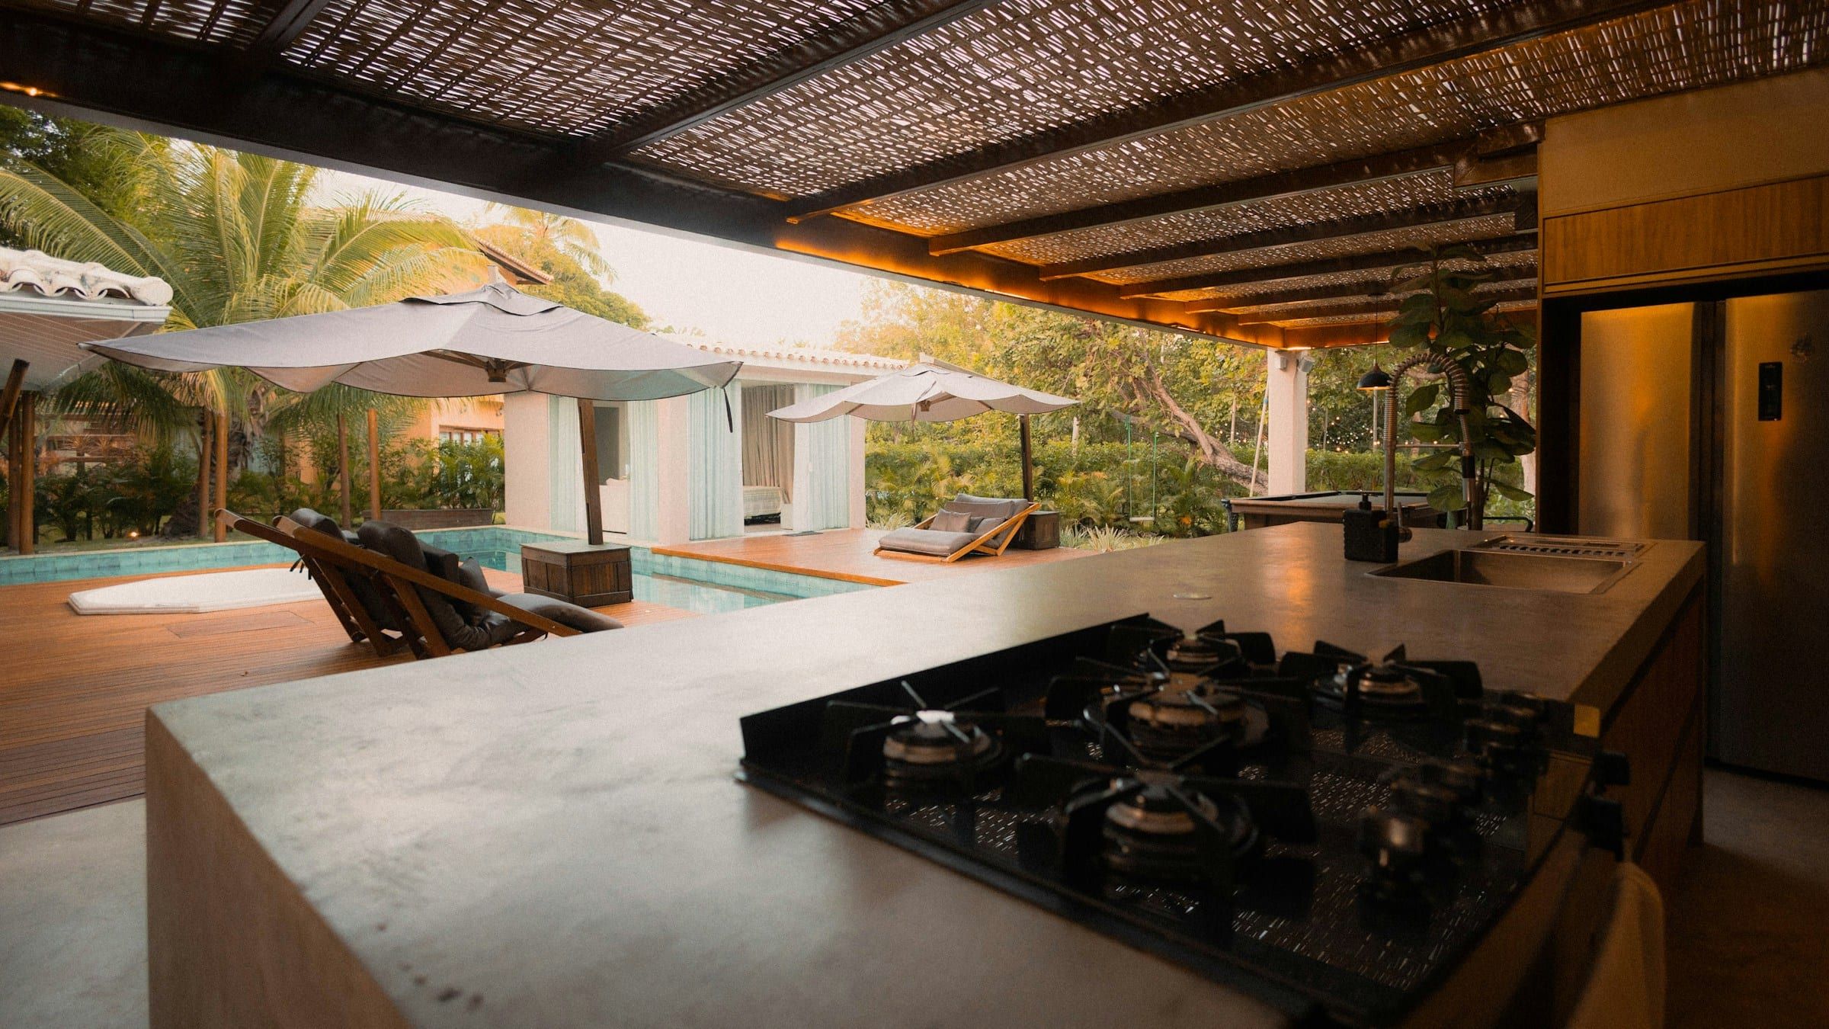
A summer kitchen keeps the cooking outside, next to the pool and the people, instead of back and forth through the house. On Florida’s West Coast it gets used most of the year. Zeta Construction designs outdoor kitchens as part of the backyard, with the pool, the deck and the cover over them.
Planned with the pool and the patio
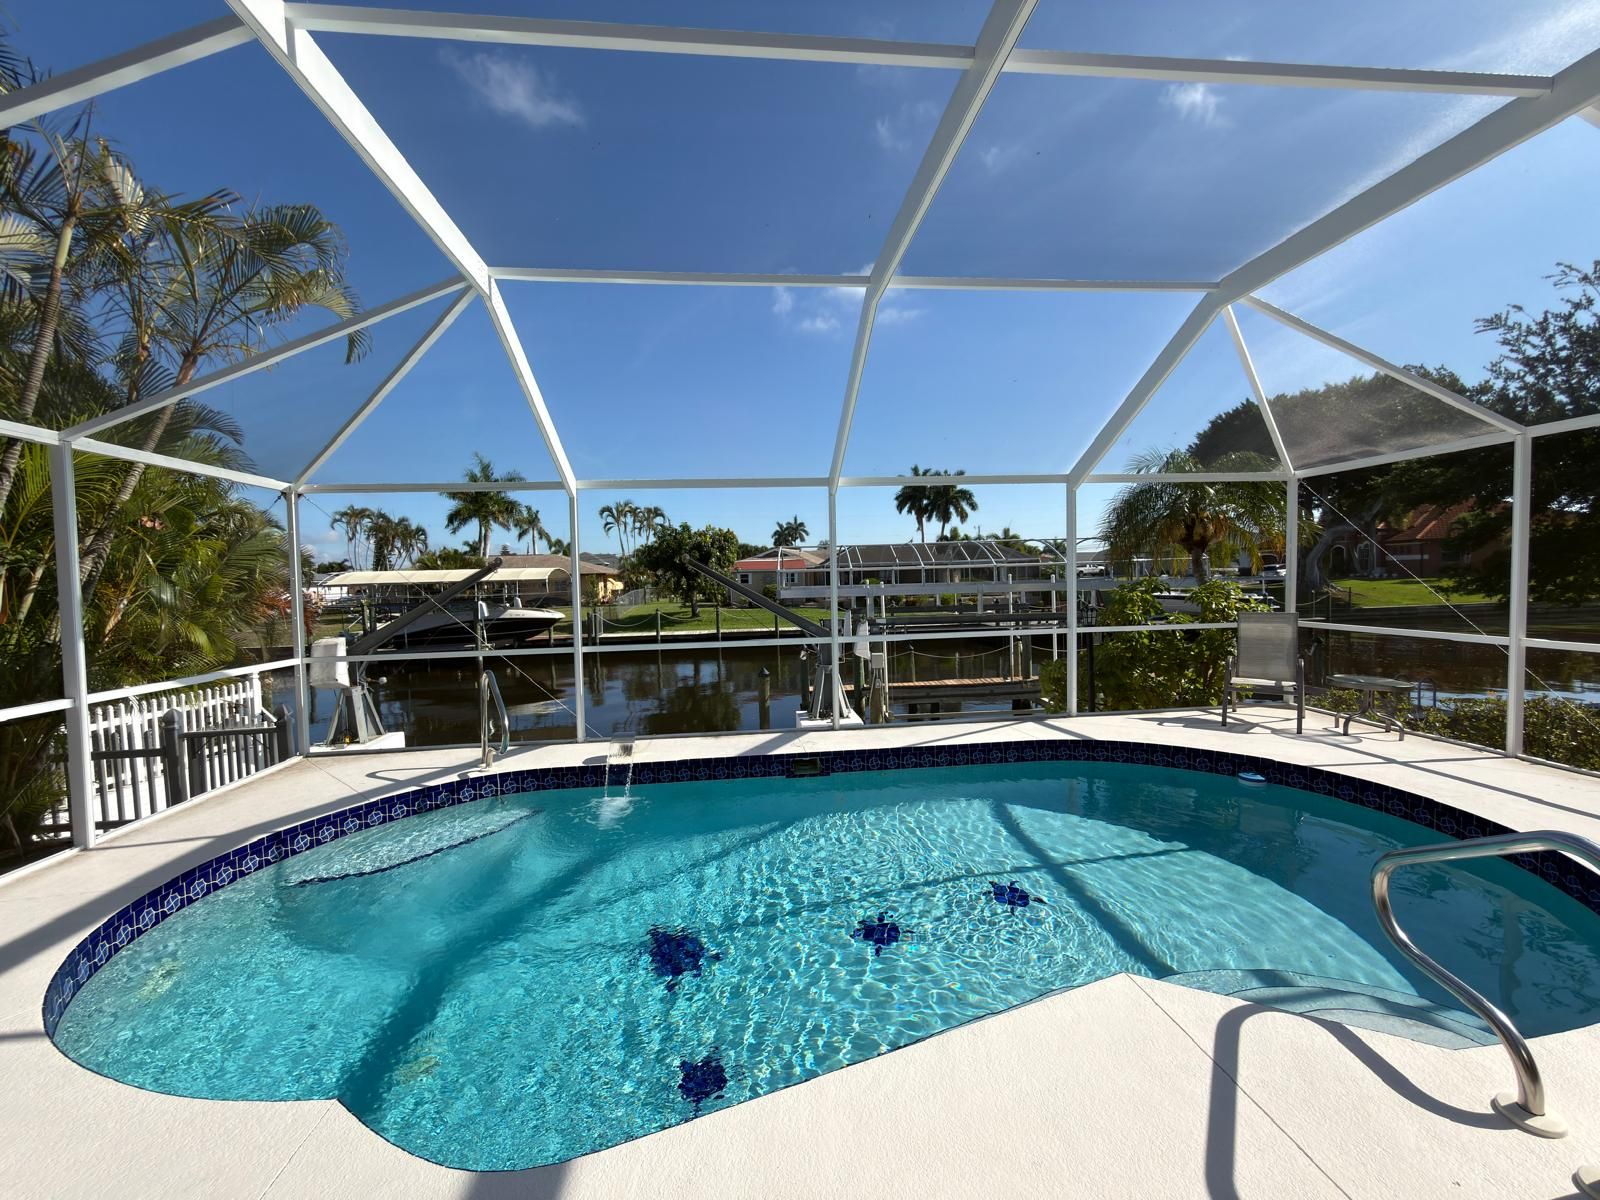
The best place for a kitchen is close to the door to the house, out of the main path to the pool, with the grill set so smoke drifts away from the seating. When we build your custom pool, we draw the kitchen on the same plan. The gas, water and electrical lines run under the pool deck before it is finished, and the screen enclosure or the lanai roof is sized to fit it. One team builds all of it, on one schedule.
Utilities, permits and the weather
An outdoor kitchen with gas, electrical or plumbing needs a permit and inspections, and so does a roof over it. Licensed trades run the gas line, the GFCI-protected circuits and the sink drain, and the work is inspected before the counters close it in. The base is built in masonry, and the counters, doors and appliances are chosen for sun, rain and humidity. Under a roof, we follow the grill maker’s clearances and add a vent hood where it is needed.
Adding a kitchen to the patio you have
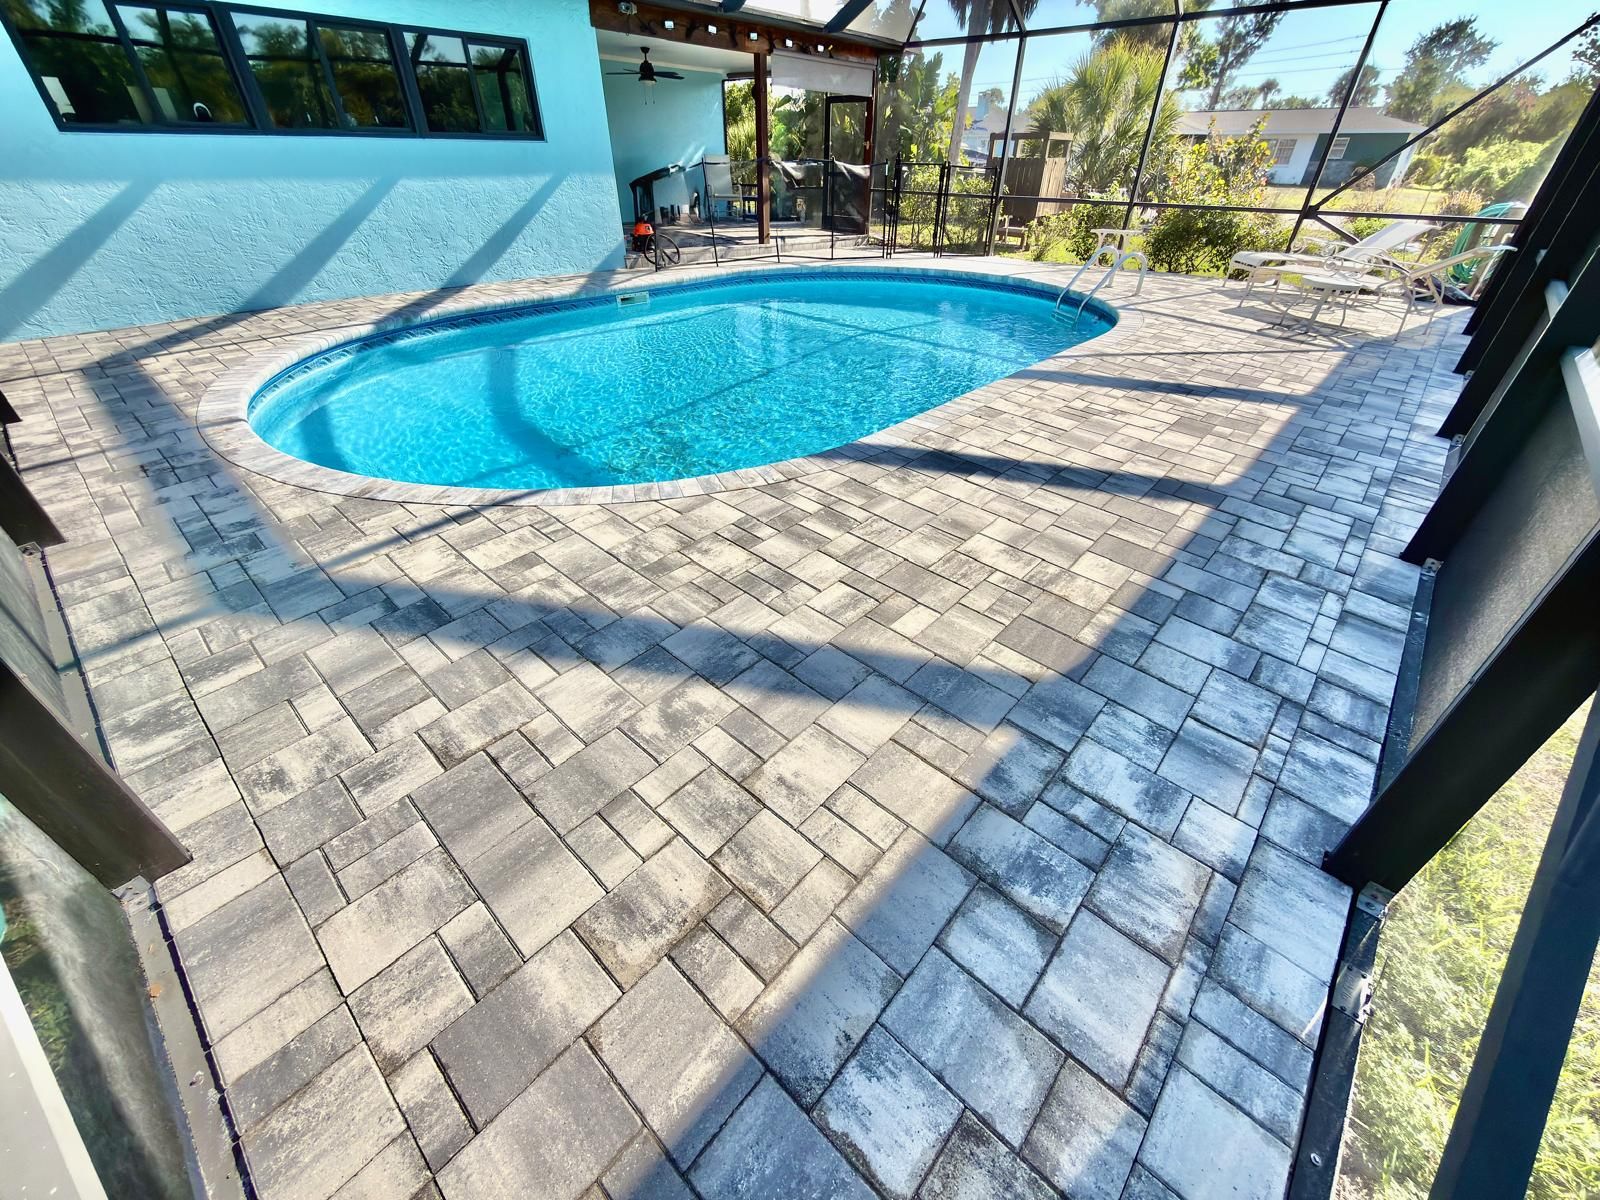
You do not need a new pool to add a summer kitchen. We check the slab or the pavers, the route for the gas, water and power lines, and the space under the roof or the enclosure, then design a kitchen that fits. If the patio needs work first, we can relevel or replace it at the same time. More ideas for the backyard are on outdoor living.