Custom home
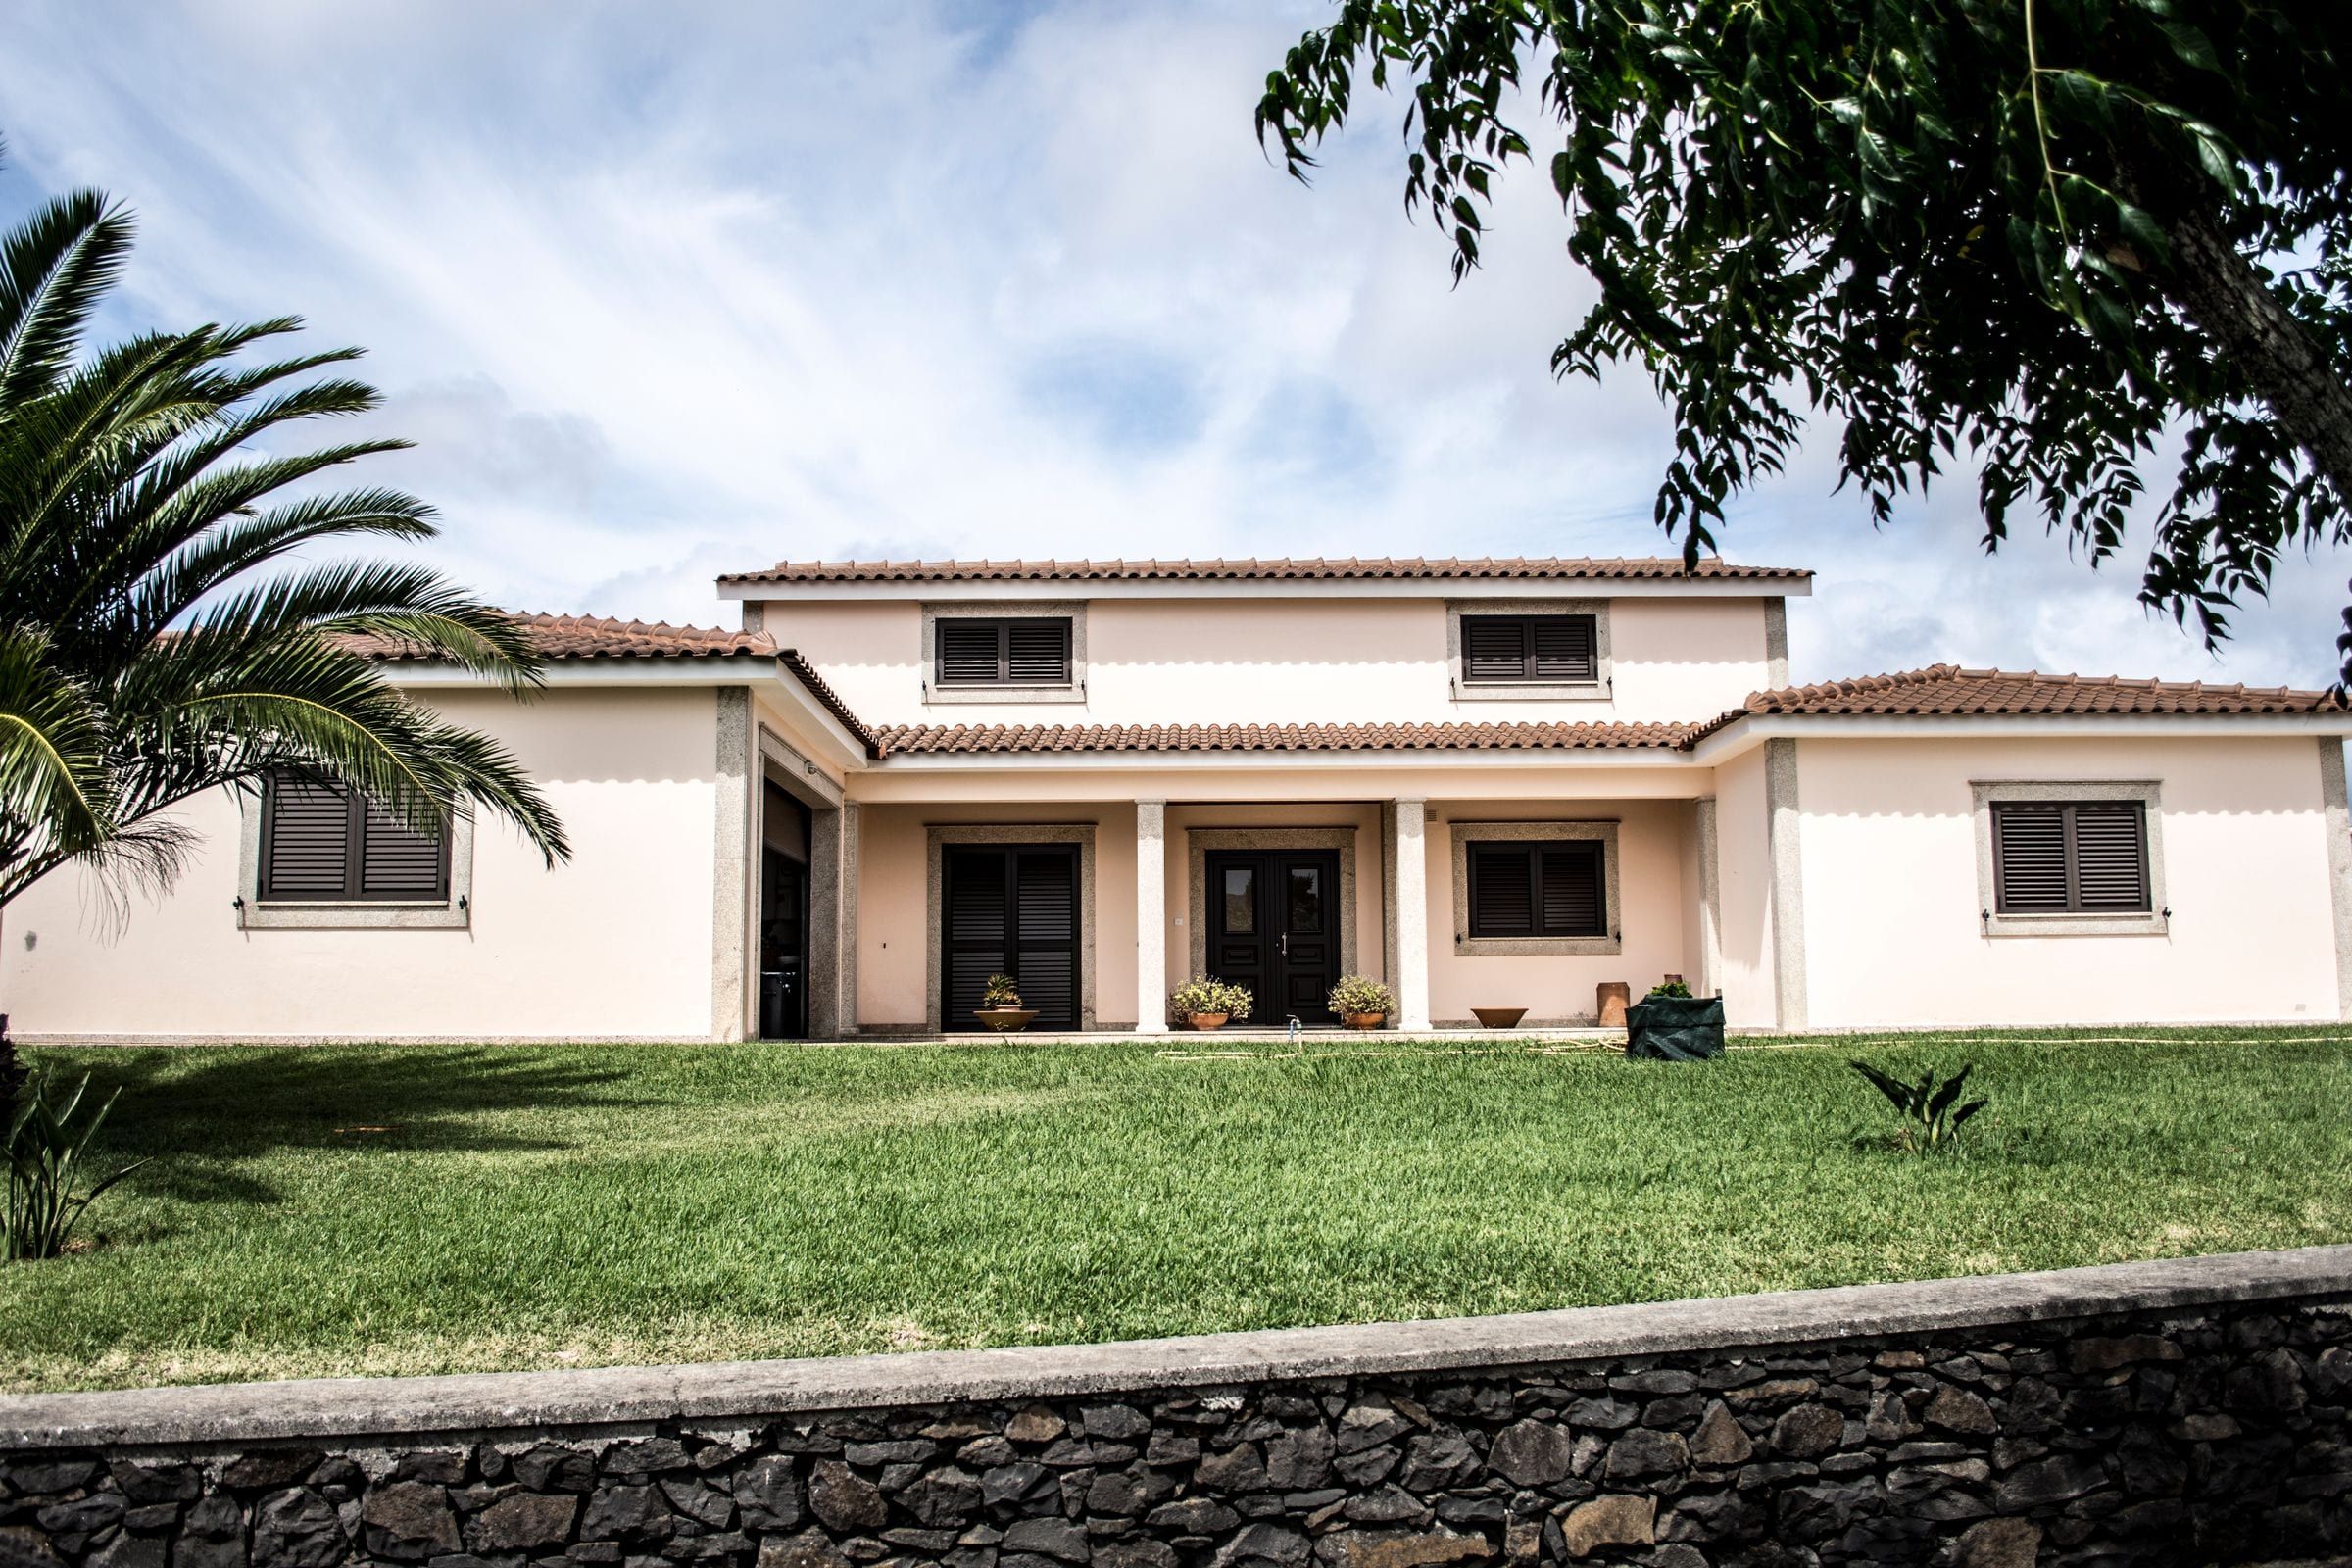
Two-Story Florida Custom Home with Tile Roof
A two-story stucco home with a tile roof, a covered entry and a wide front lawn, built from the plans to the keys.
Representative images of this type of project.
- Project
- Custom home
- Scope
- New custom home
- Roof
- Concrete tile, hip
The plan
Plans drawn for the lot, the family and the Florida climate: open living areas downstairs, bedrooms upstairs, an attached garage and a covered entry.
The build
Permits, slab, structure, roof, windows and doors, then systems, drywall and finishes, with progress updates at every milestone.
The result
A home built to the Florida Building Code and to the plan, delivered with a final walkthrough and a written warranty.
From the plan to the finish
Stage by stage
1. The plan 2. Structure 3. Finished
Portfolio
More projects
Next step
Planning something similar?
Share a few details and a Zeta Construction project manager will call you back, usually the same business day. Estimates are written and itemized.