Home + Pool
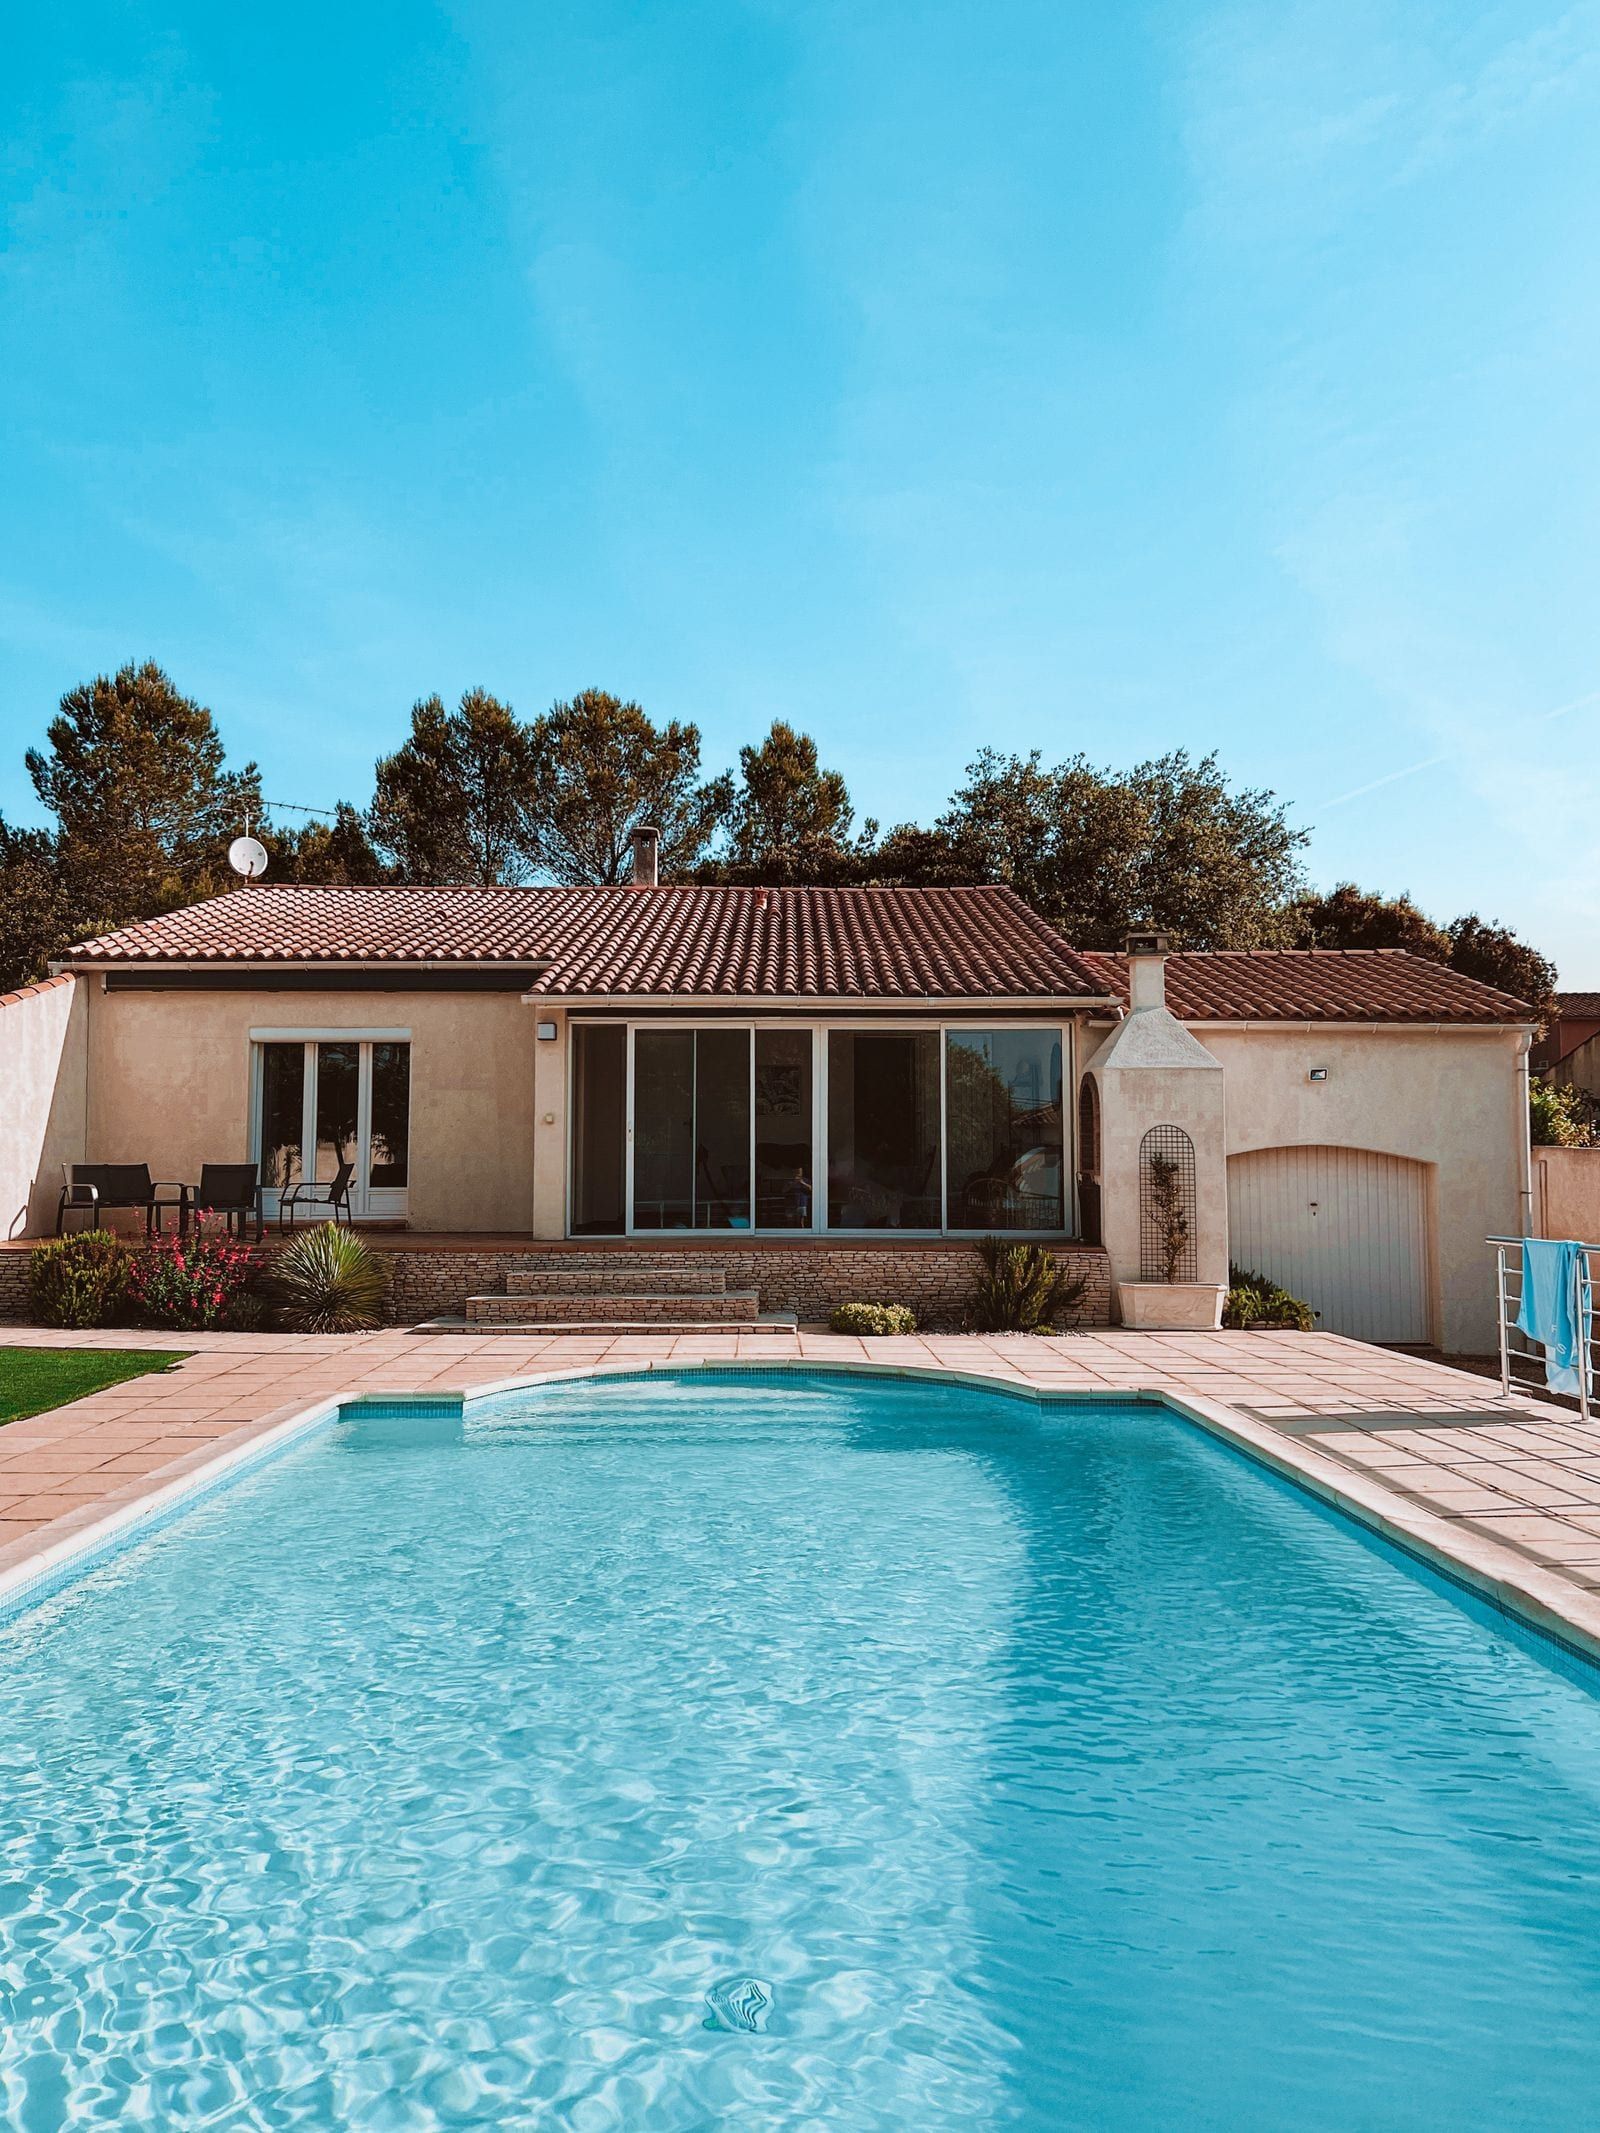
Single-Story Home with Pool and Lanai
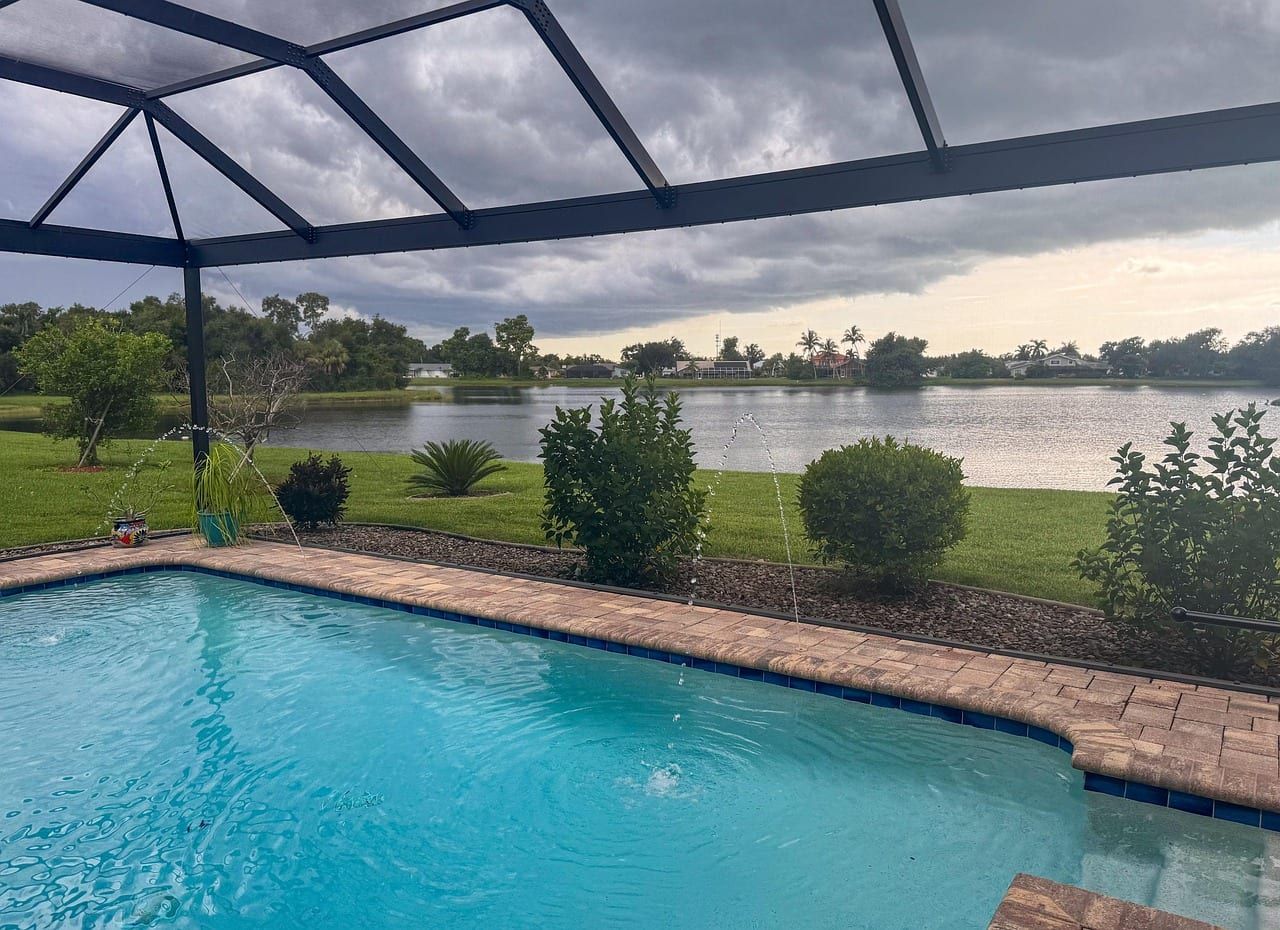
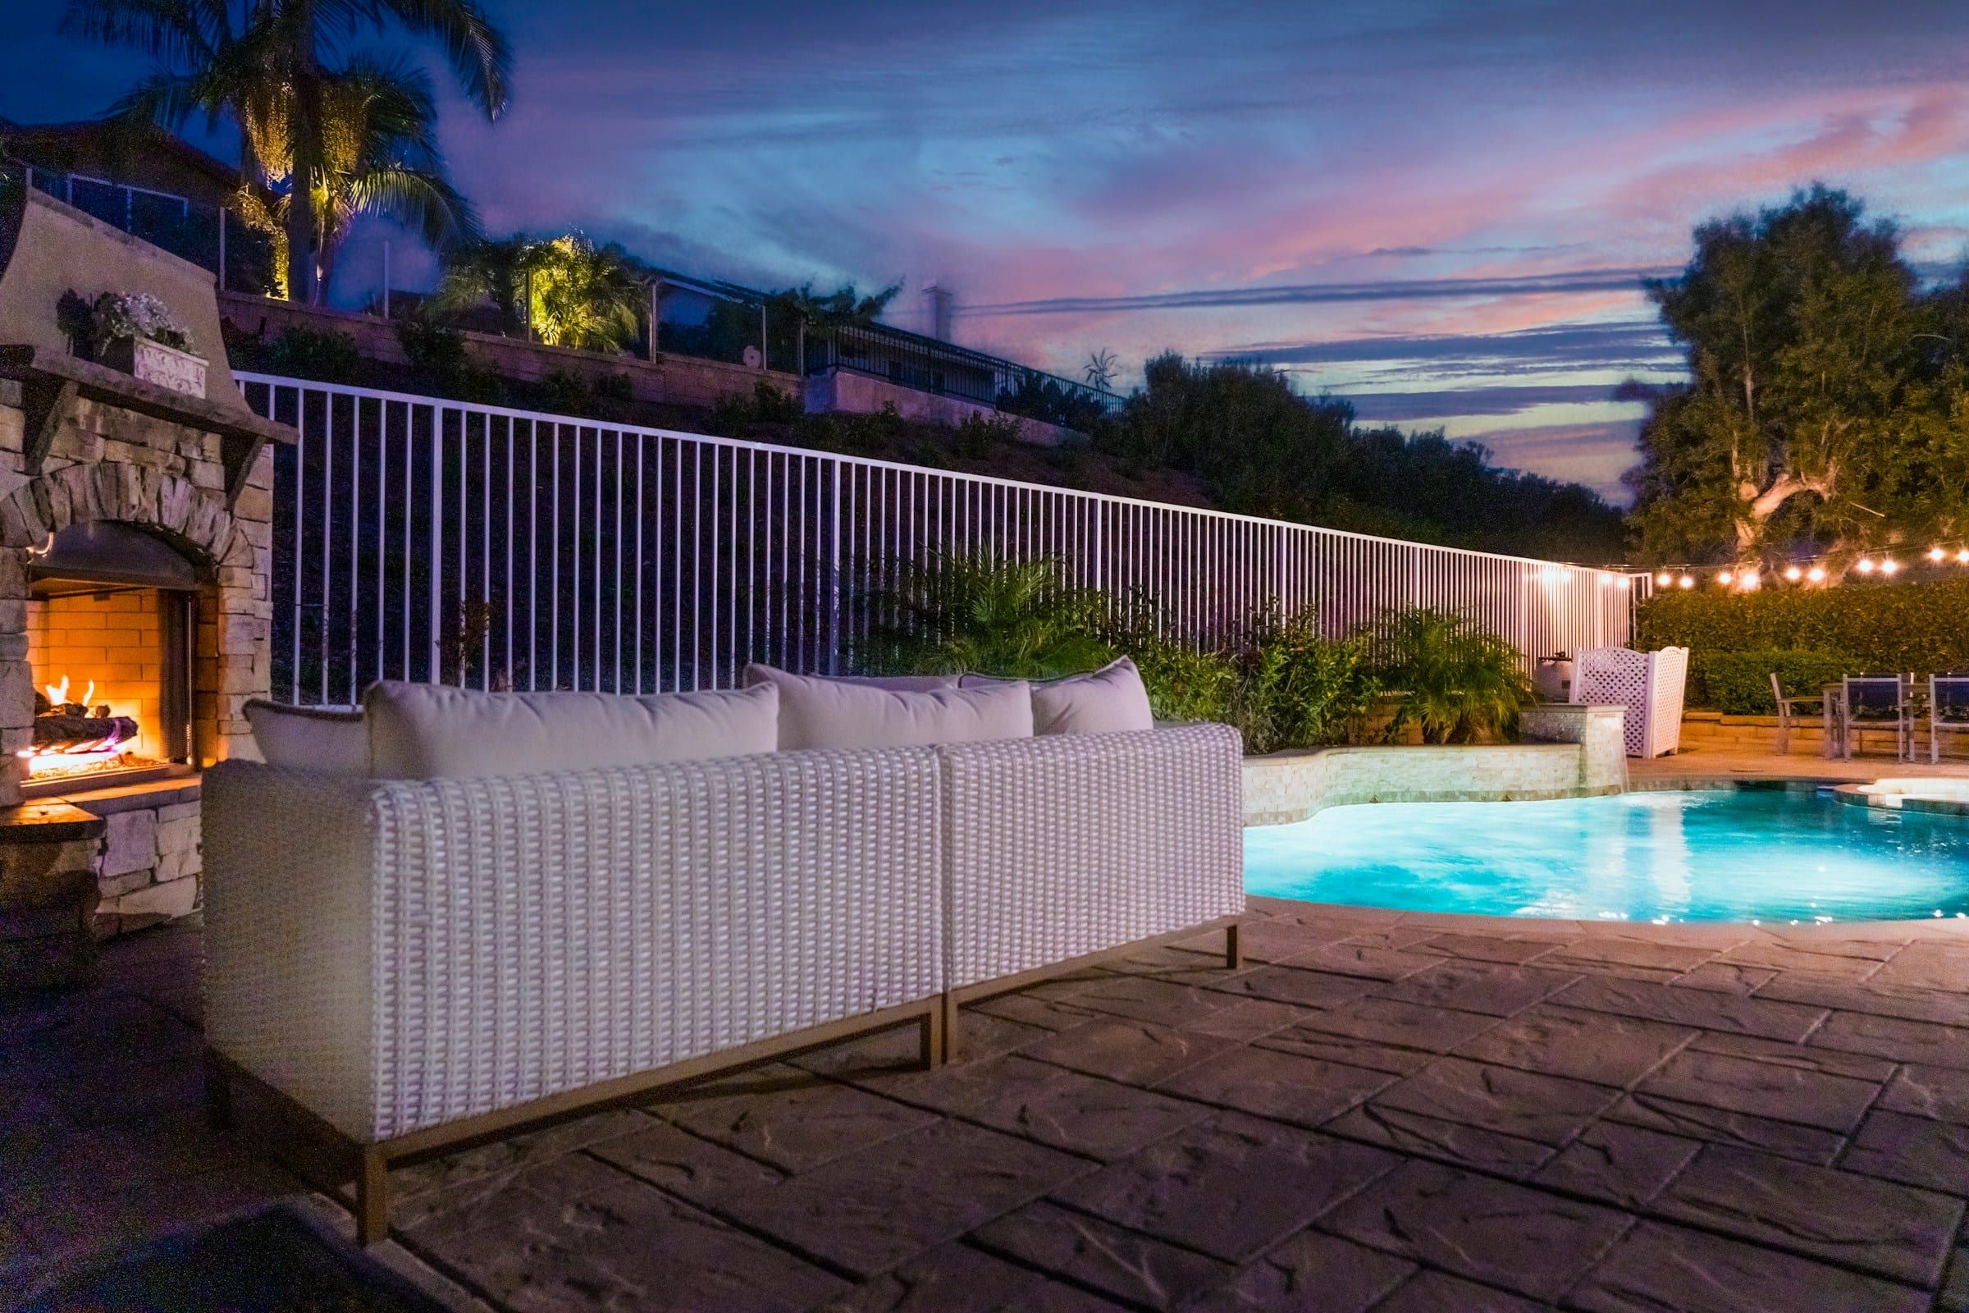
A Florida single-story home with a barrel tile roof, built together with its pool, deck and screened lanai, from one site plan and one schedule.
Representative images of this type of project.
- Project
- Home + Pool
- Scope
- Home, pool, deck, lanai
- Style
- Florida single-story
The plan
A single-story home with room for the family and a backyard built for Florida evenings. The pool, deck and lanai are drawn on the same site plan as the house, so levels, drainage and the path from the kitchen to the deck are solved before construction starts.
The build
The slab is poured with the layout of every room, the walls go up and the roof is set. While the interior is being finished, the pool is excavated and built, and the paver deck and the screen enclosure close out the backyard.
The result
The home, the pool and the outdoor living are finished at the same time, with one warranty and one team to call.
From the plan to the finish
Stage by stage
1. The plan 2. Foundation 3. Structure 4. Home and pool 5. Finished backyard
Portfolio
More projects
Next step
Planning something similar?
Share a few details and a Zeta Construction project manager will call you back, usually the same business day. Estimates are written and itemized.