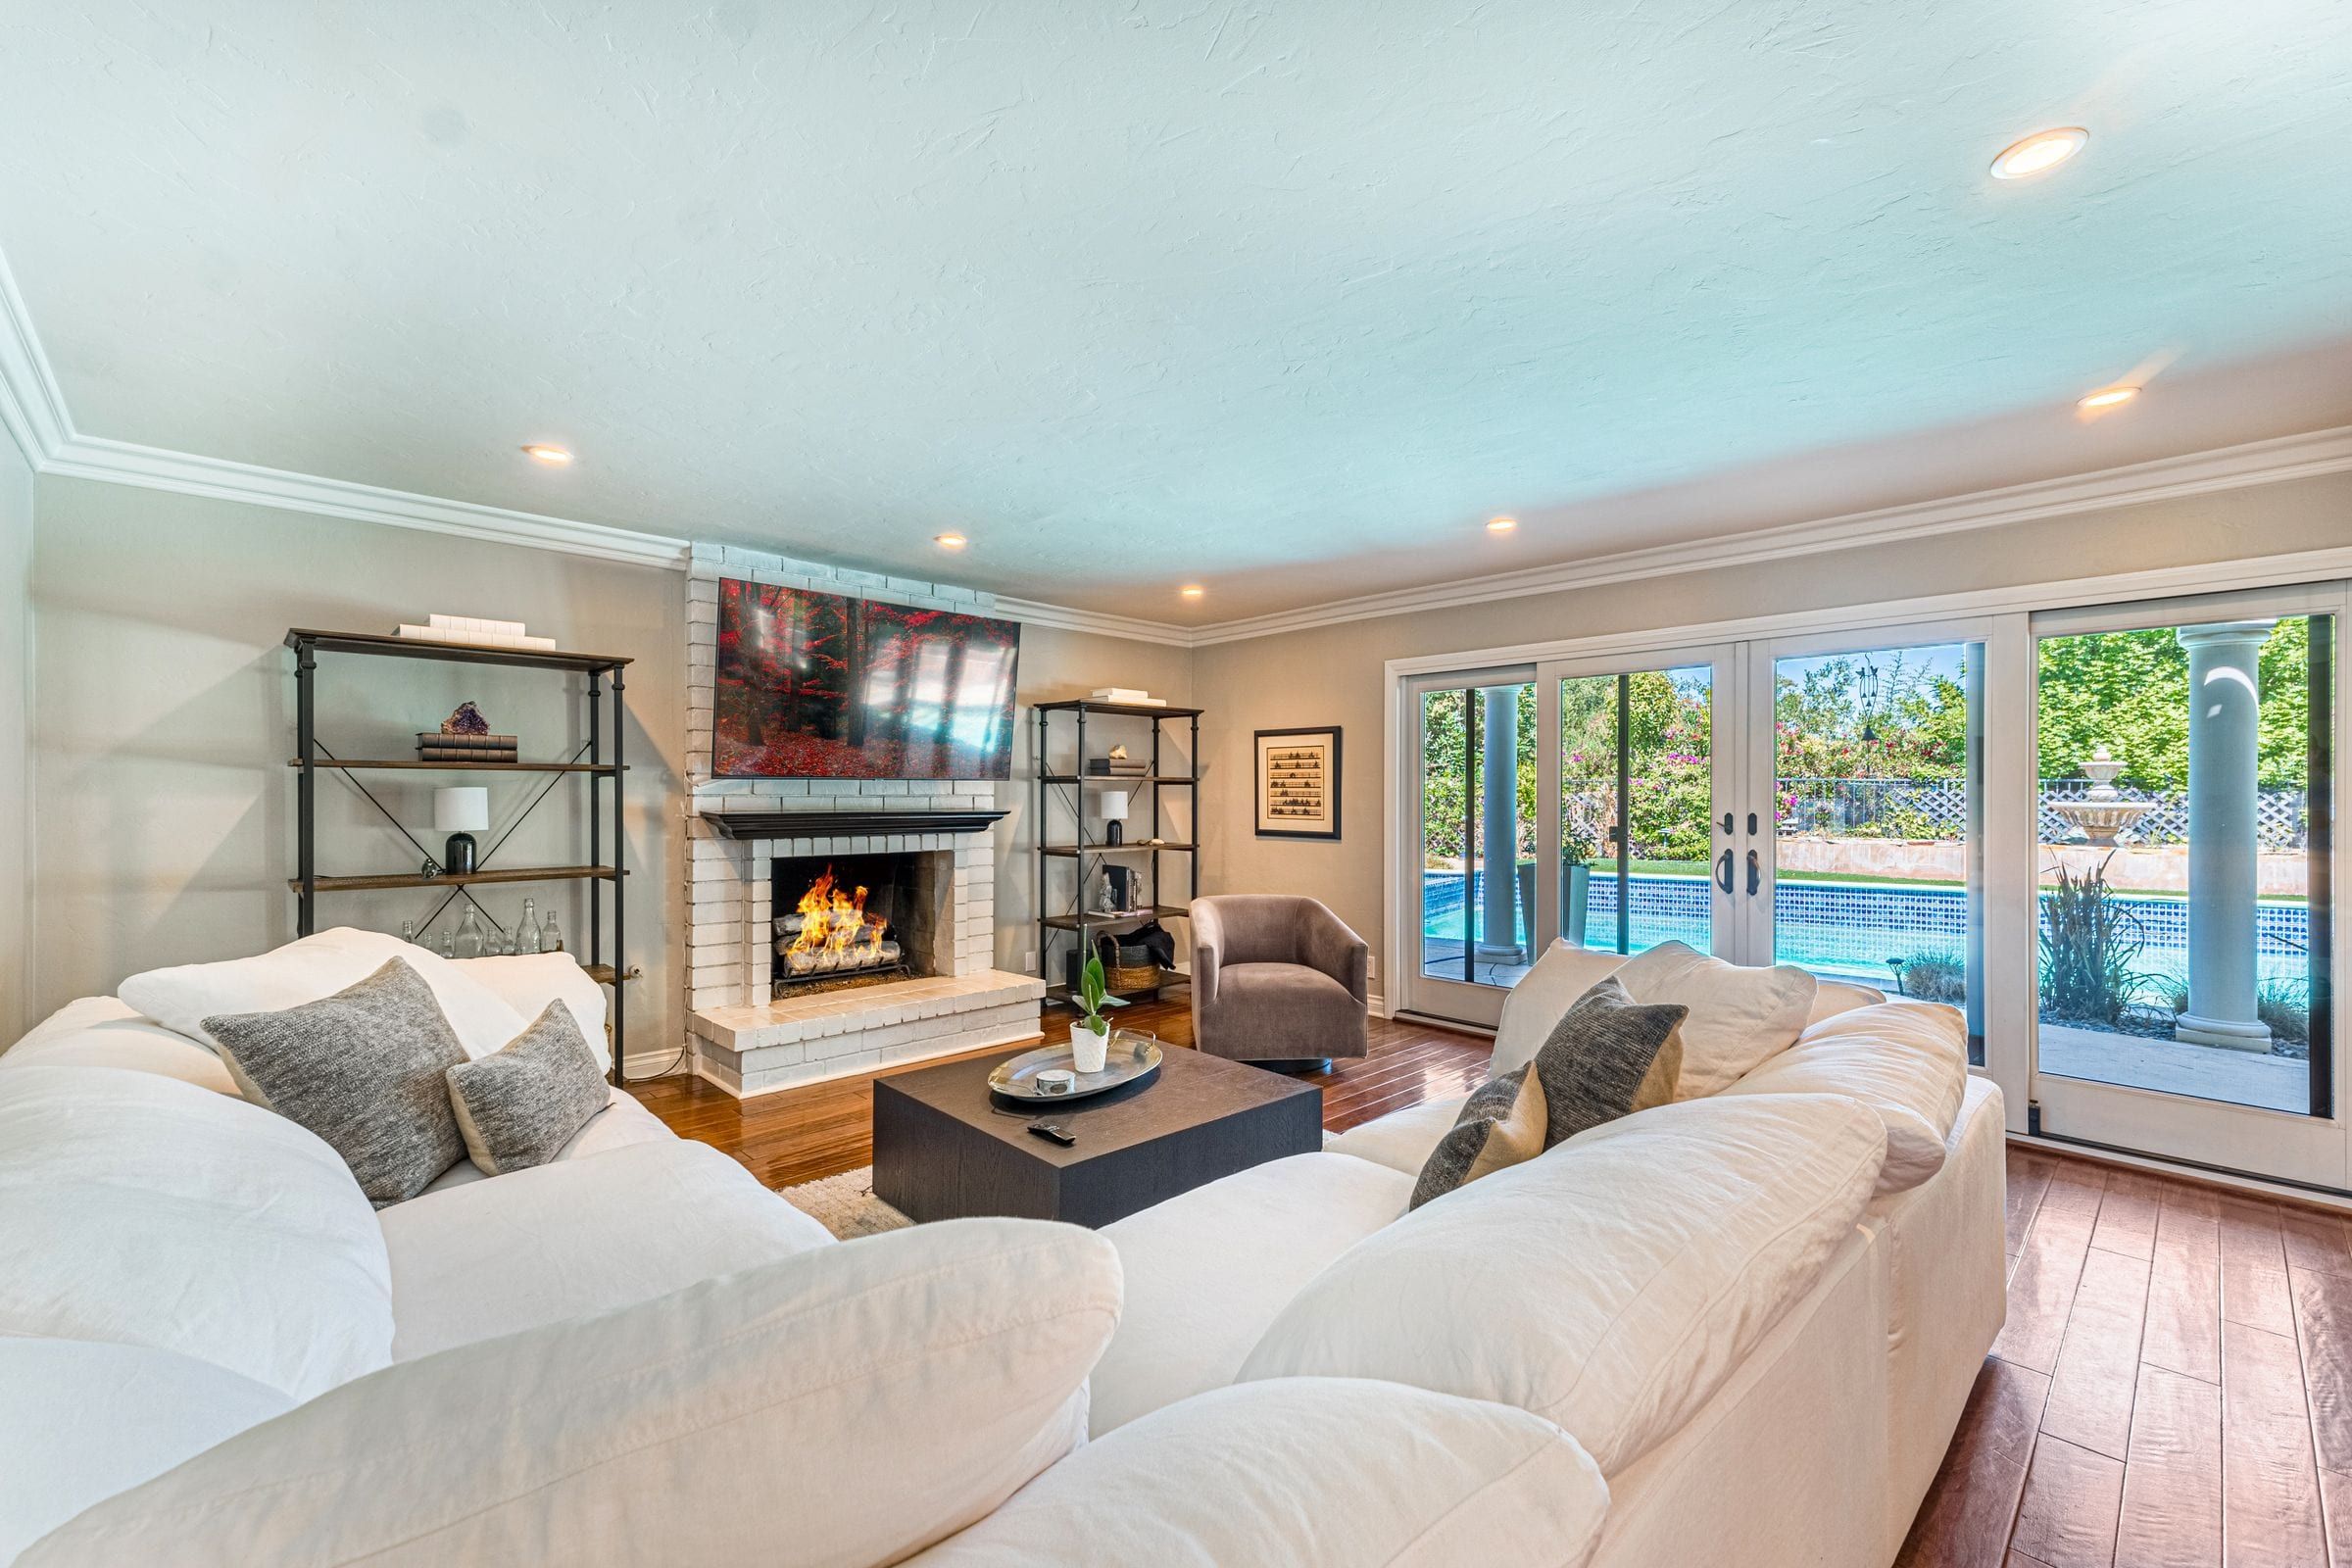
Adding space to your home in Tampa Bay & Florida’s West Coast
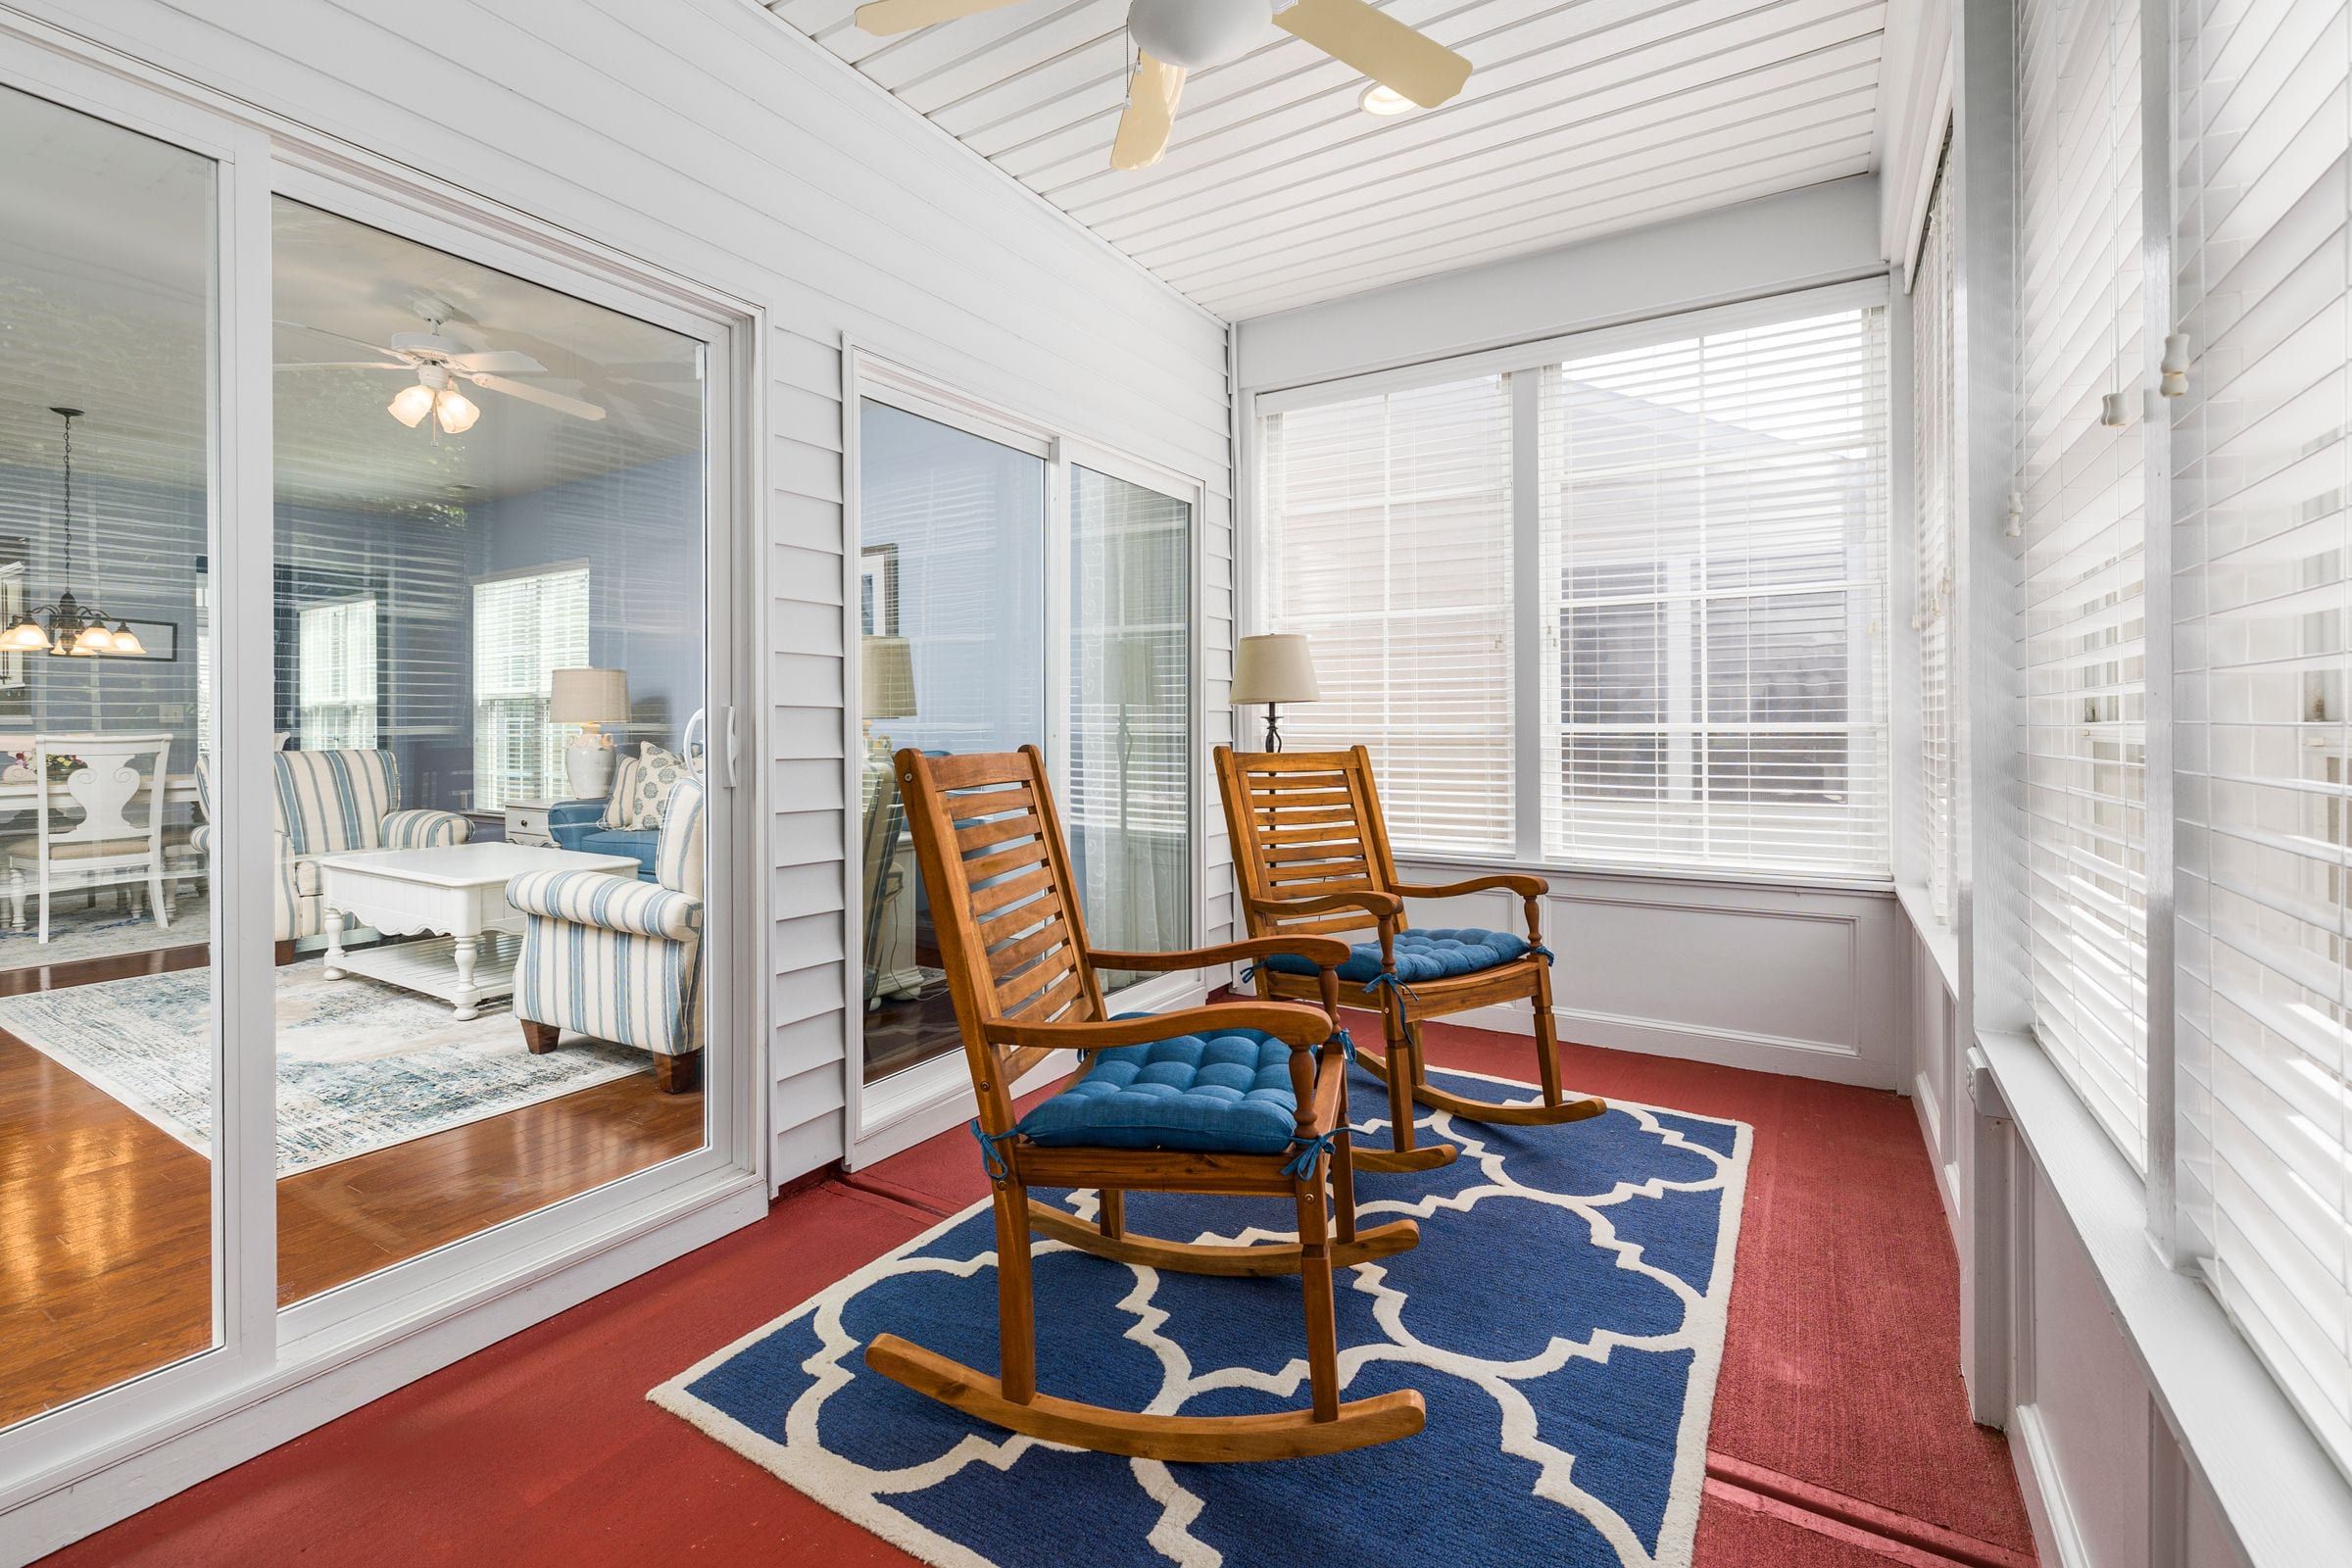
An addition is often the best way to get the home you want in the neighborhood you already love. The difference between a good addition and an obvious one is in the planning: what the lot allows, how the structure ties in and how closely the materials match.
What your lot allows
Before design we review your survey, zoning setbacks, lot coverage, flood zone and any HOA rules. That tells us where an addition can go and how large it can be, and it avoids redesigns after the permit review.
Tied into the house, not attached to it
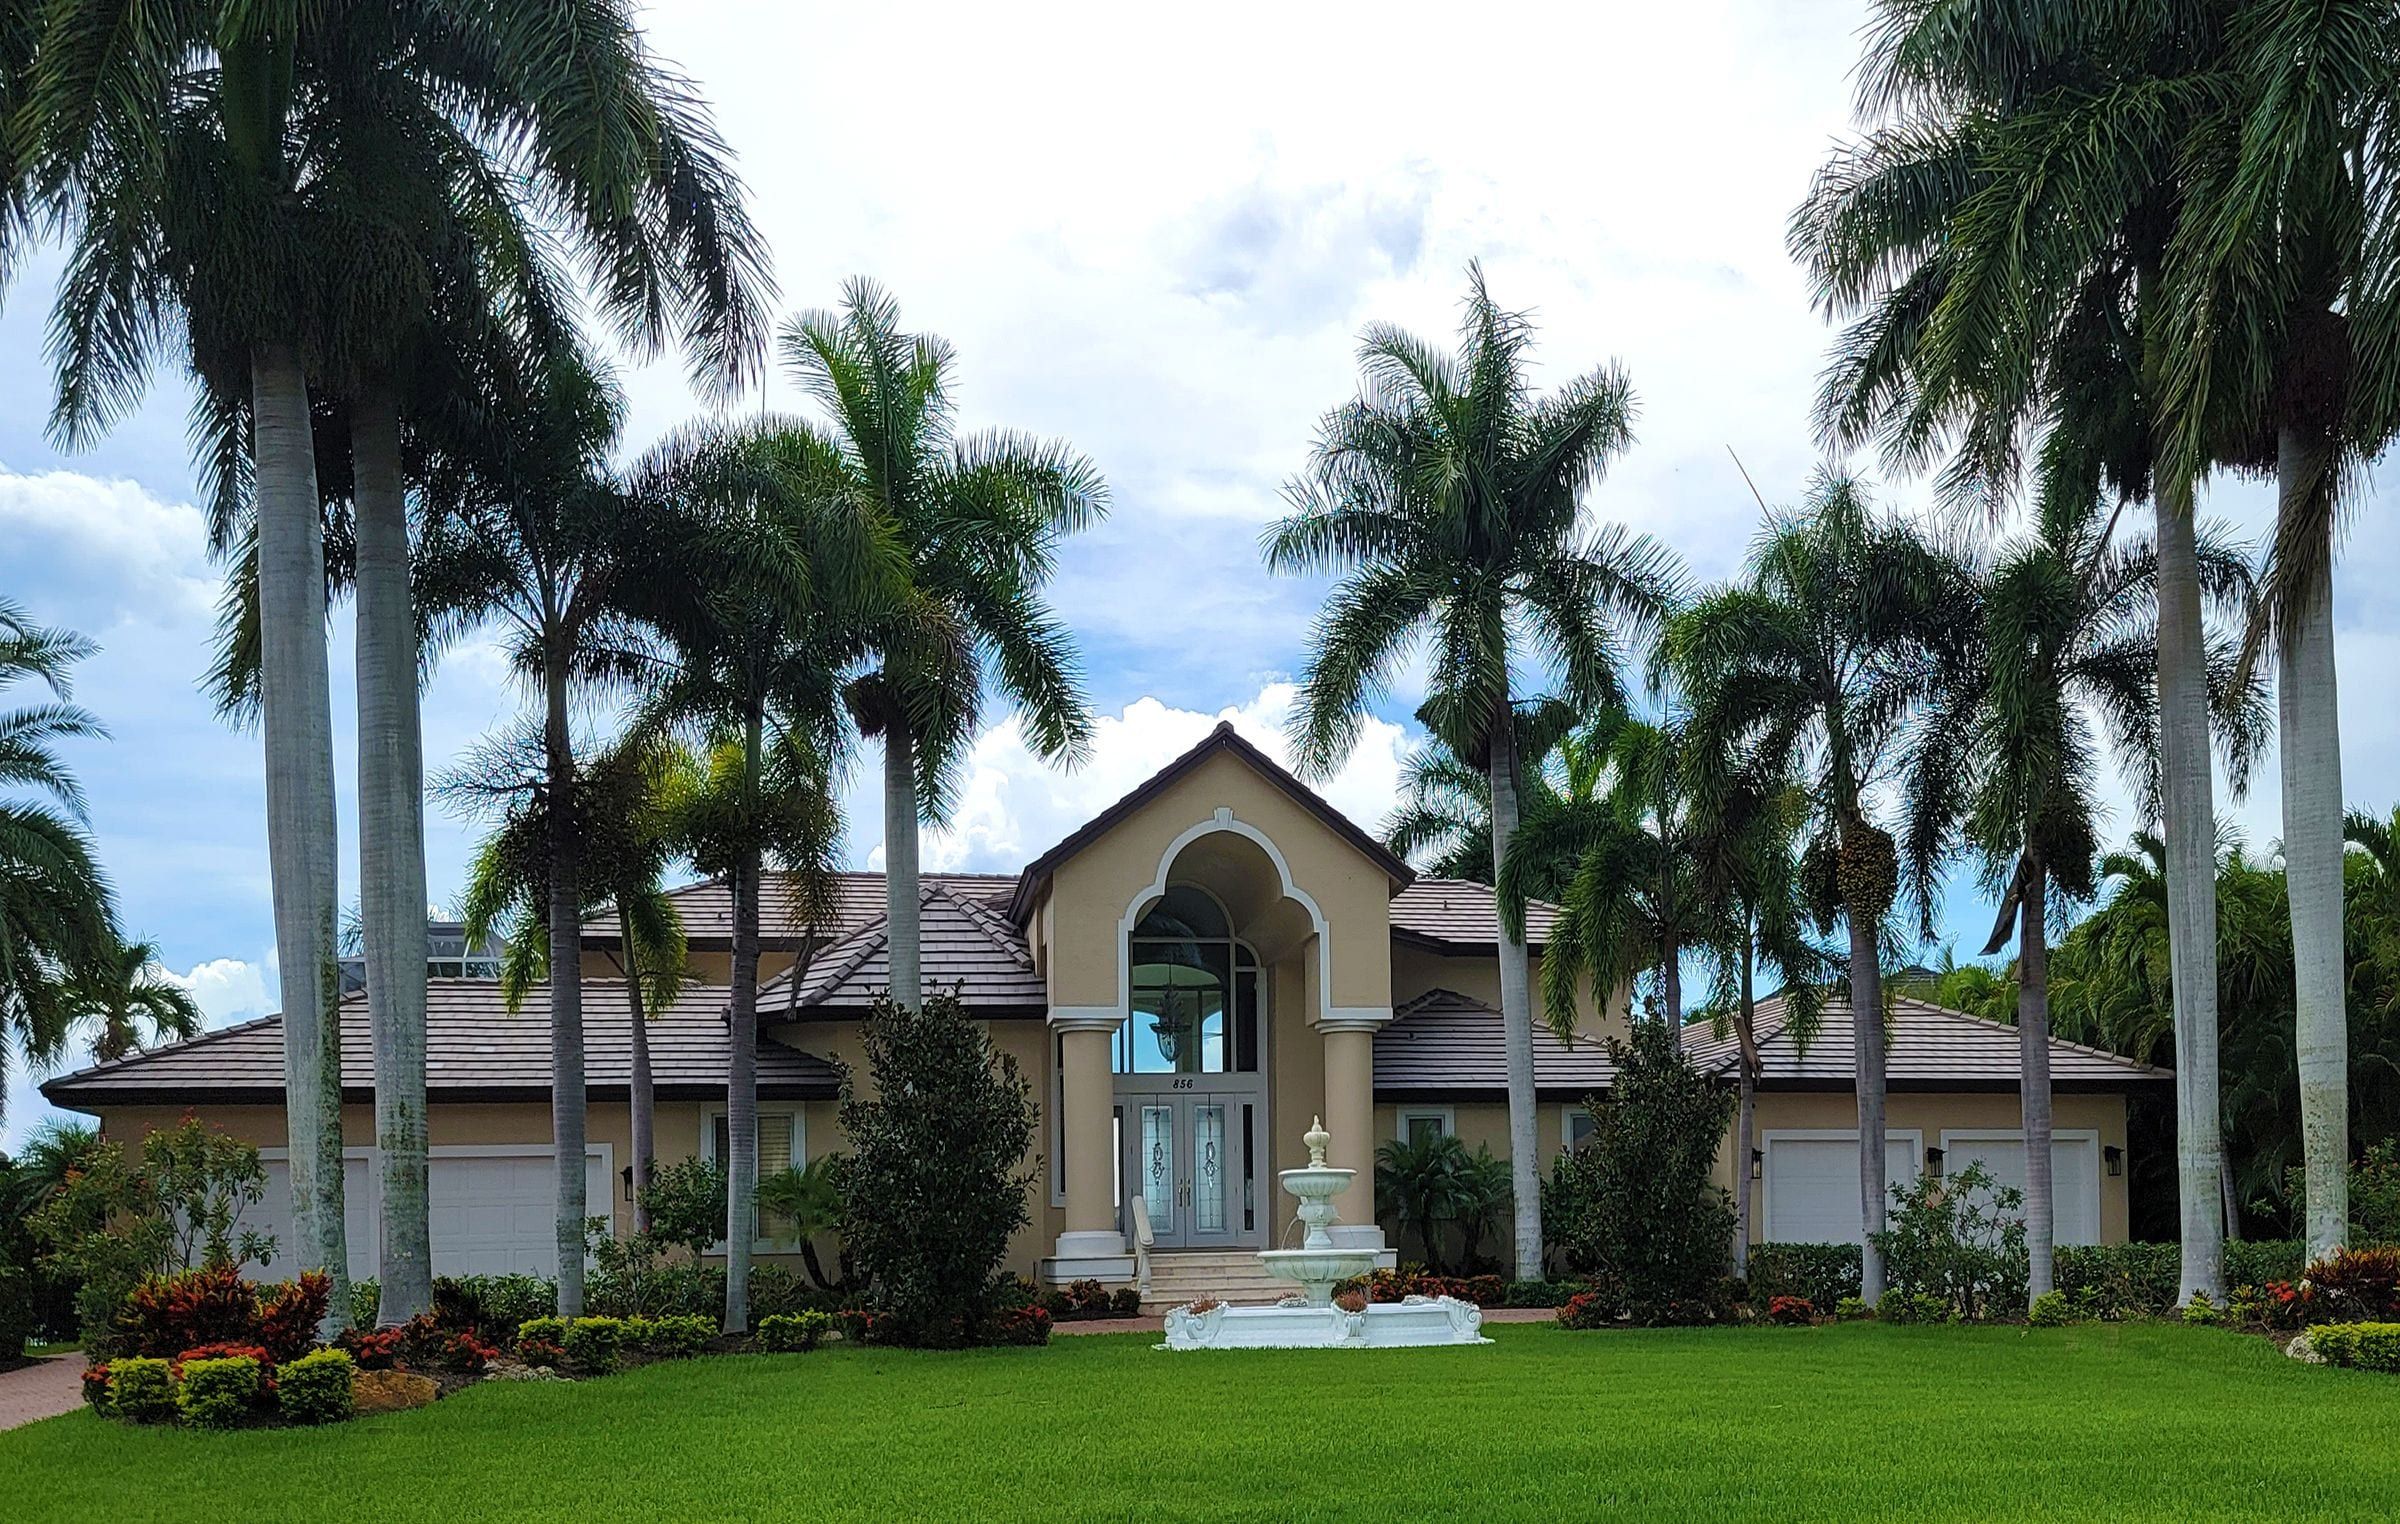
The new foundation, walls and roof have to work with the existing ones. We verify the existing structure, engineer the connections and integrate the new roof into the old one with matching tile or shingles, so water and wind see one building.
Matched finishes
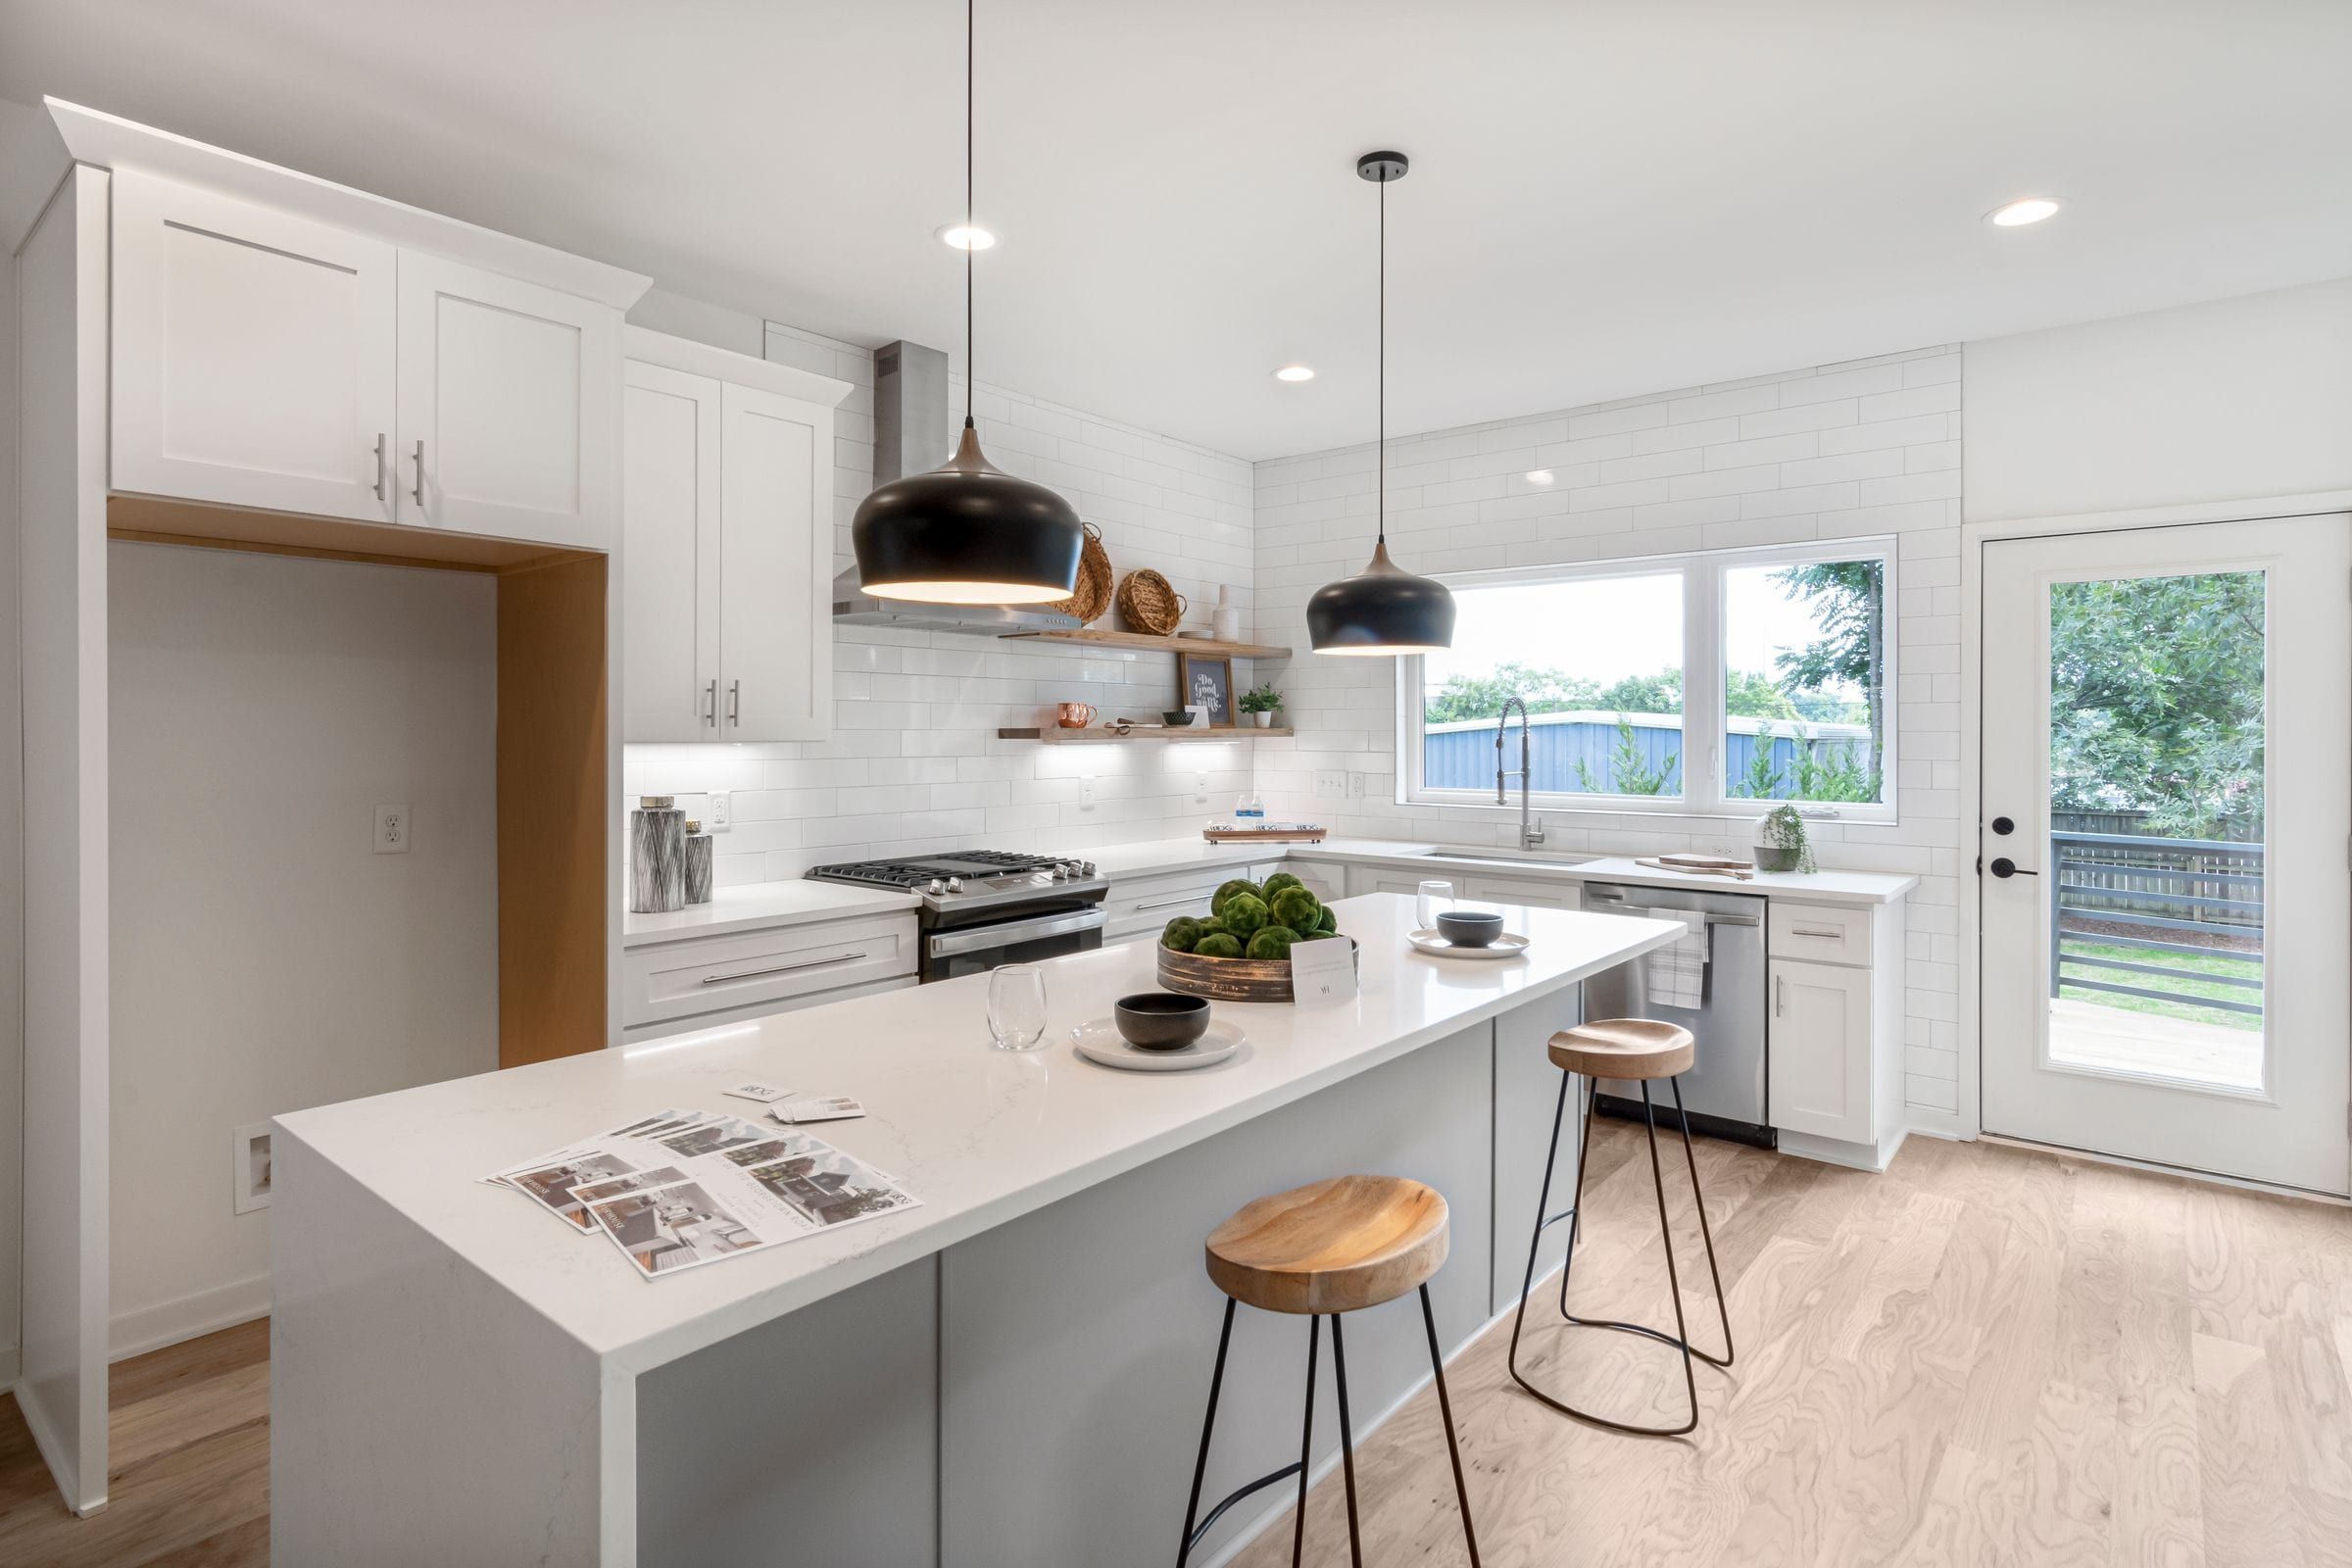
Stucco texture, window style, trim profiles, paint and flooring are matched so the addition feels original. Inside, we often take the chance to remodel the rooms around it so the whole home flows together.