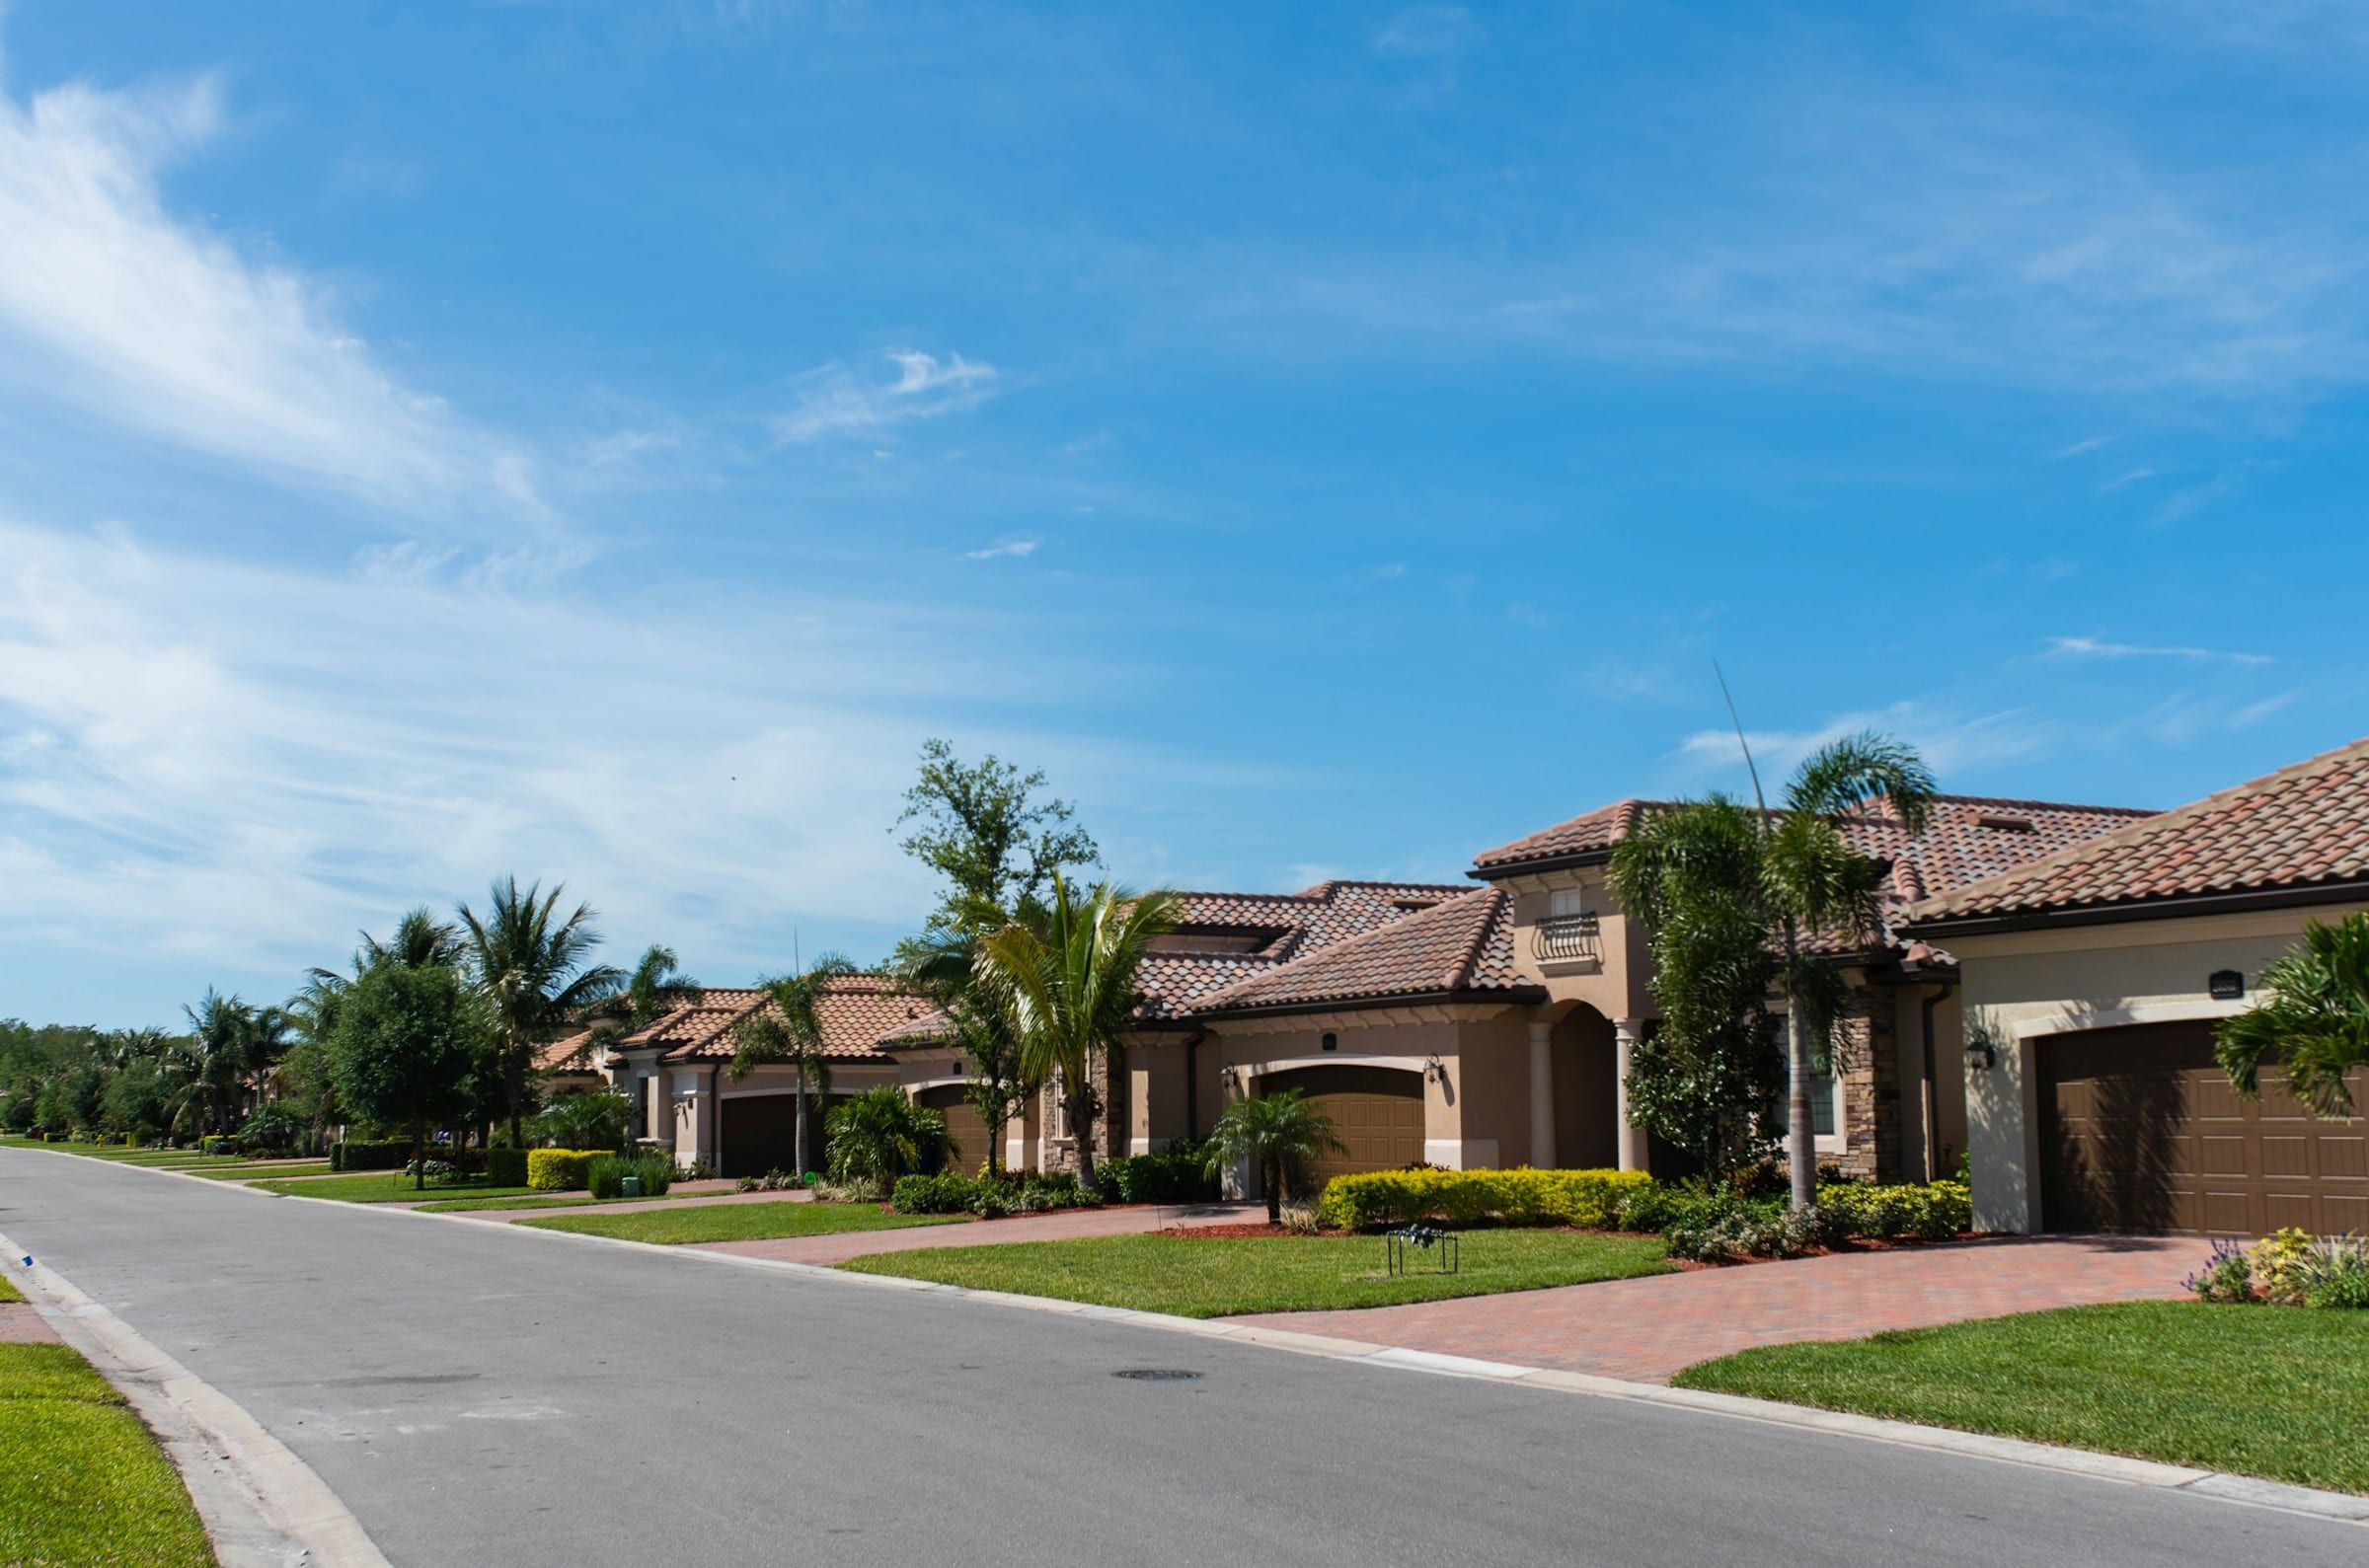
Building a custom home in Tampa Bay & Florida’s West Coast
A custom home starts long before the slab is poured. The lot decides more than most people expect: its flood zone sets the finished floor elevation, the soil decides how the foundation is prepared, and setbacks and HOA rules shape what can be built. That is why Zeta Construction starts every new home with a site evaluation, so the design fits the land and the budget from the first drawing.
From the plan to the keys
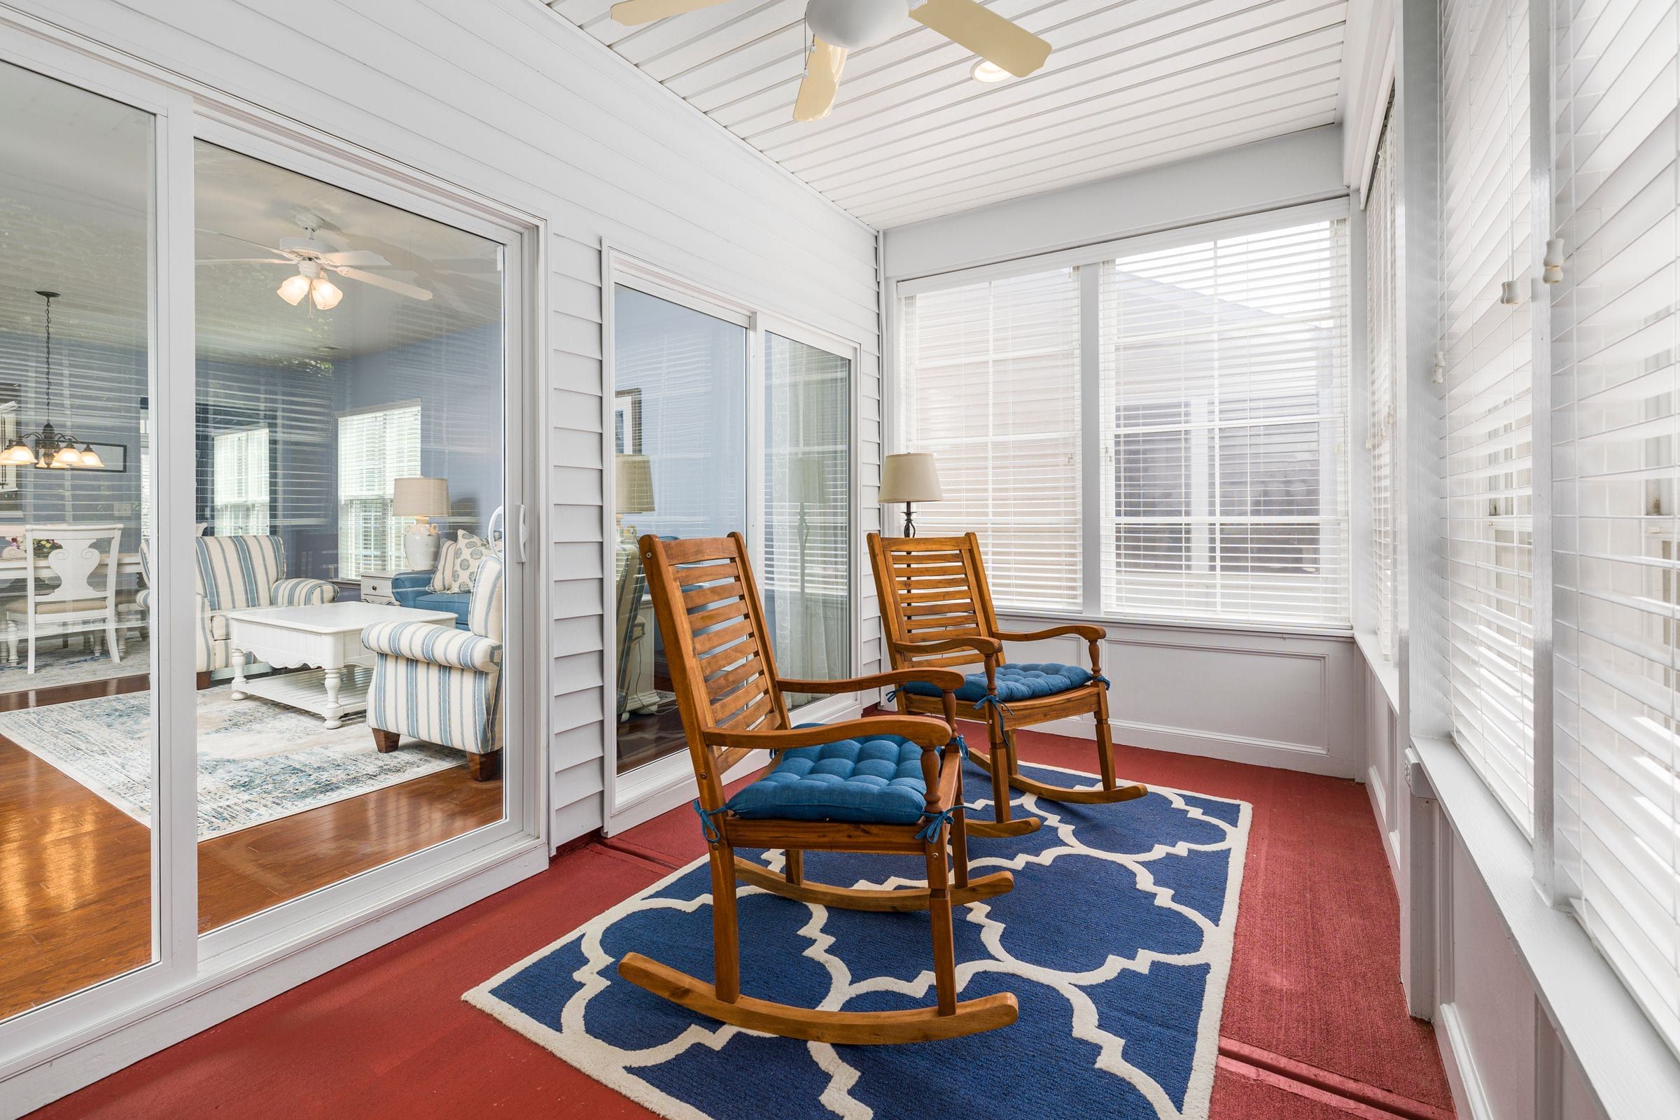
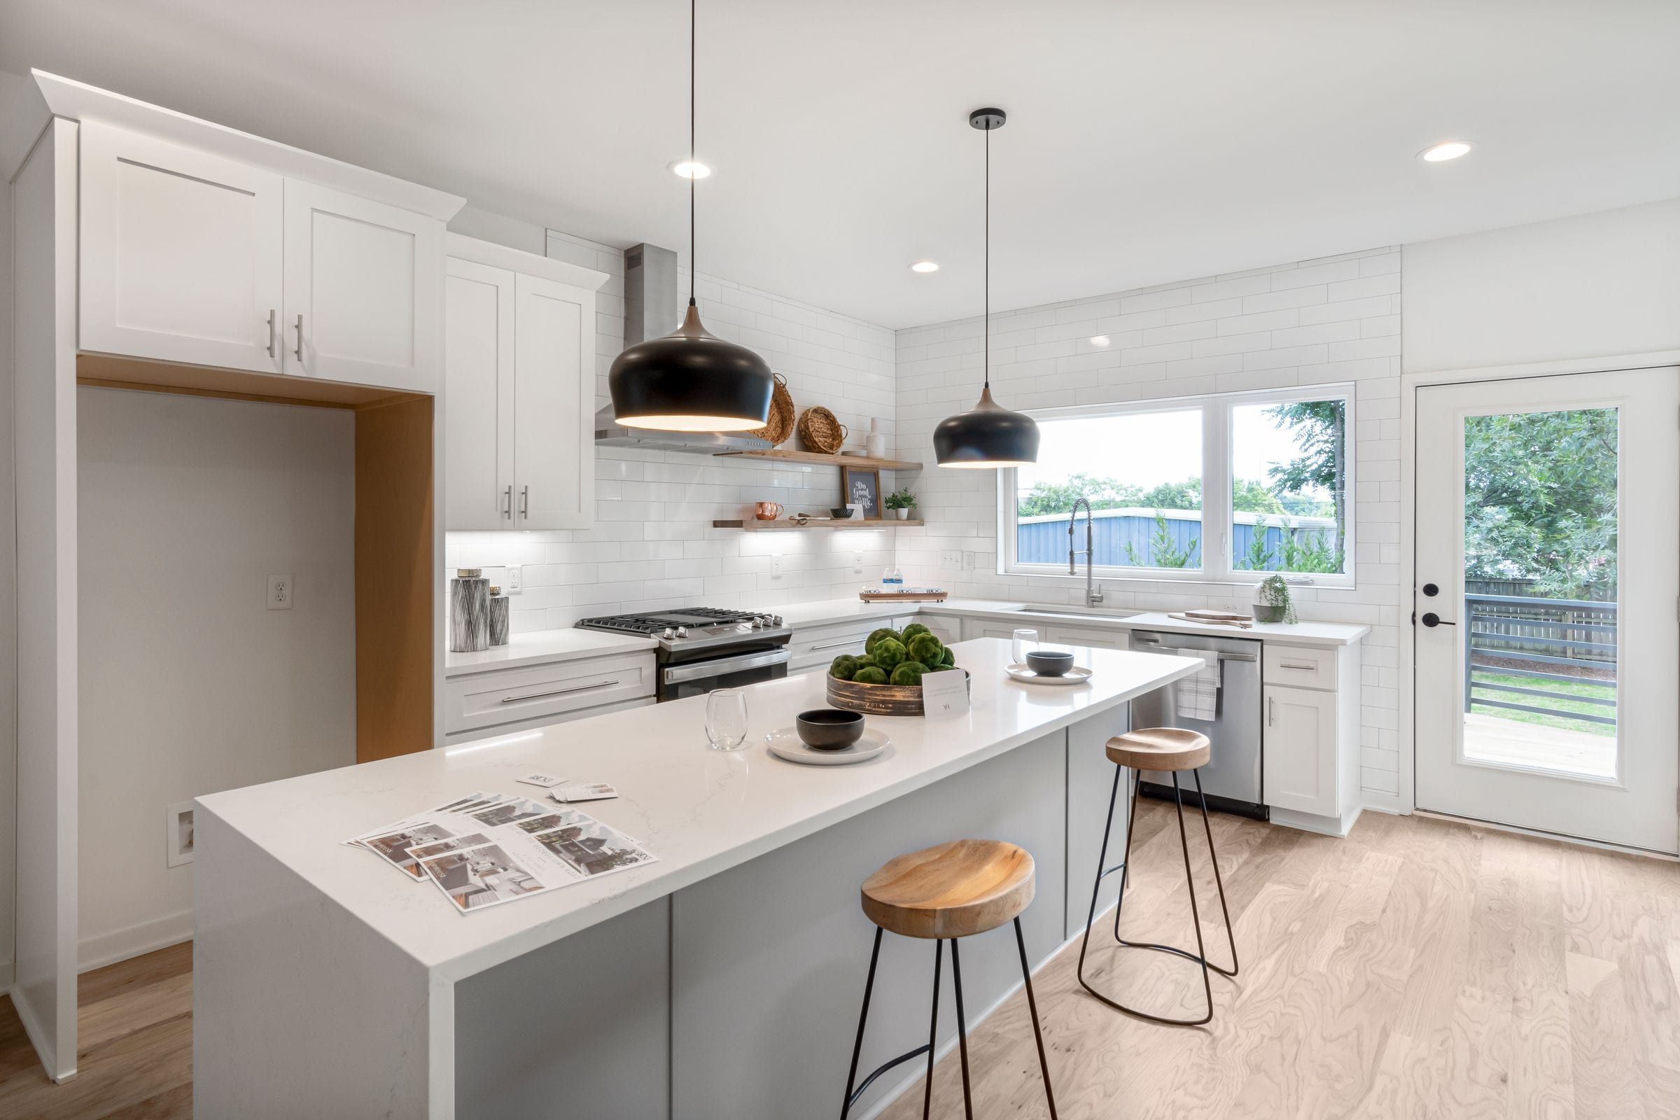
We coordinate the design with you and your architect, or with our drafting and engineering partners, and turn it into a complete set of construction documents. You make your selections with a clear allowance for each one, and we prepare an itemized estimate and a schedule with real milestones. Then we prepare the permit package for your county and build: foundations, structure, roof, windows, systems and finishes, with inspections passed at every stage.
Built for the Florida climate
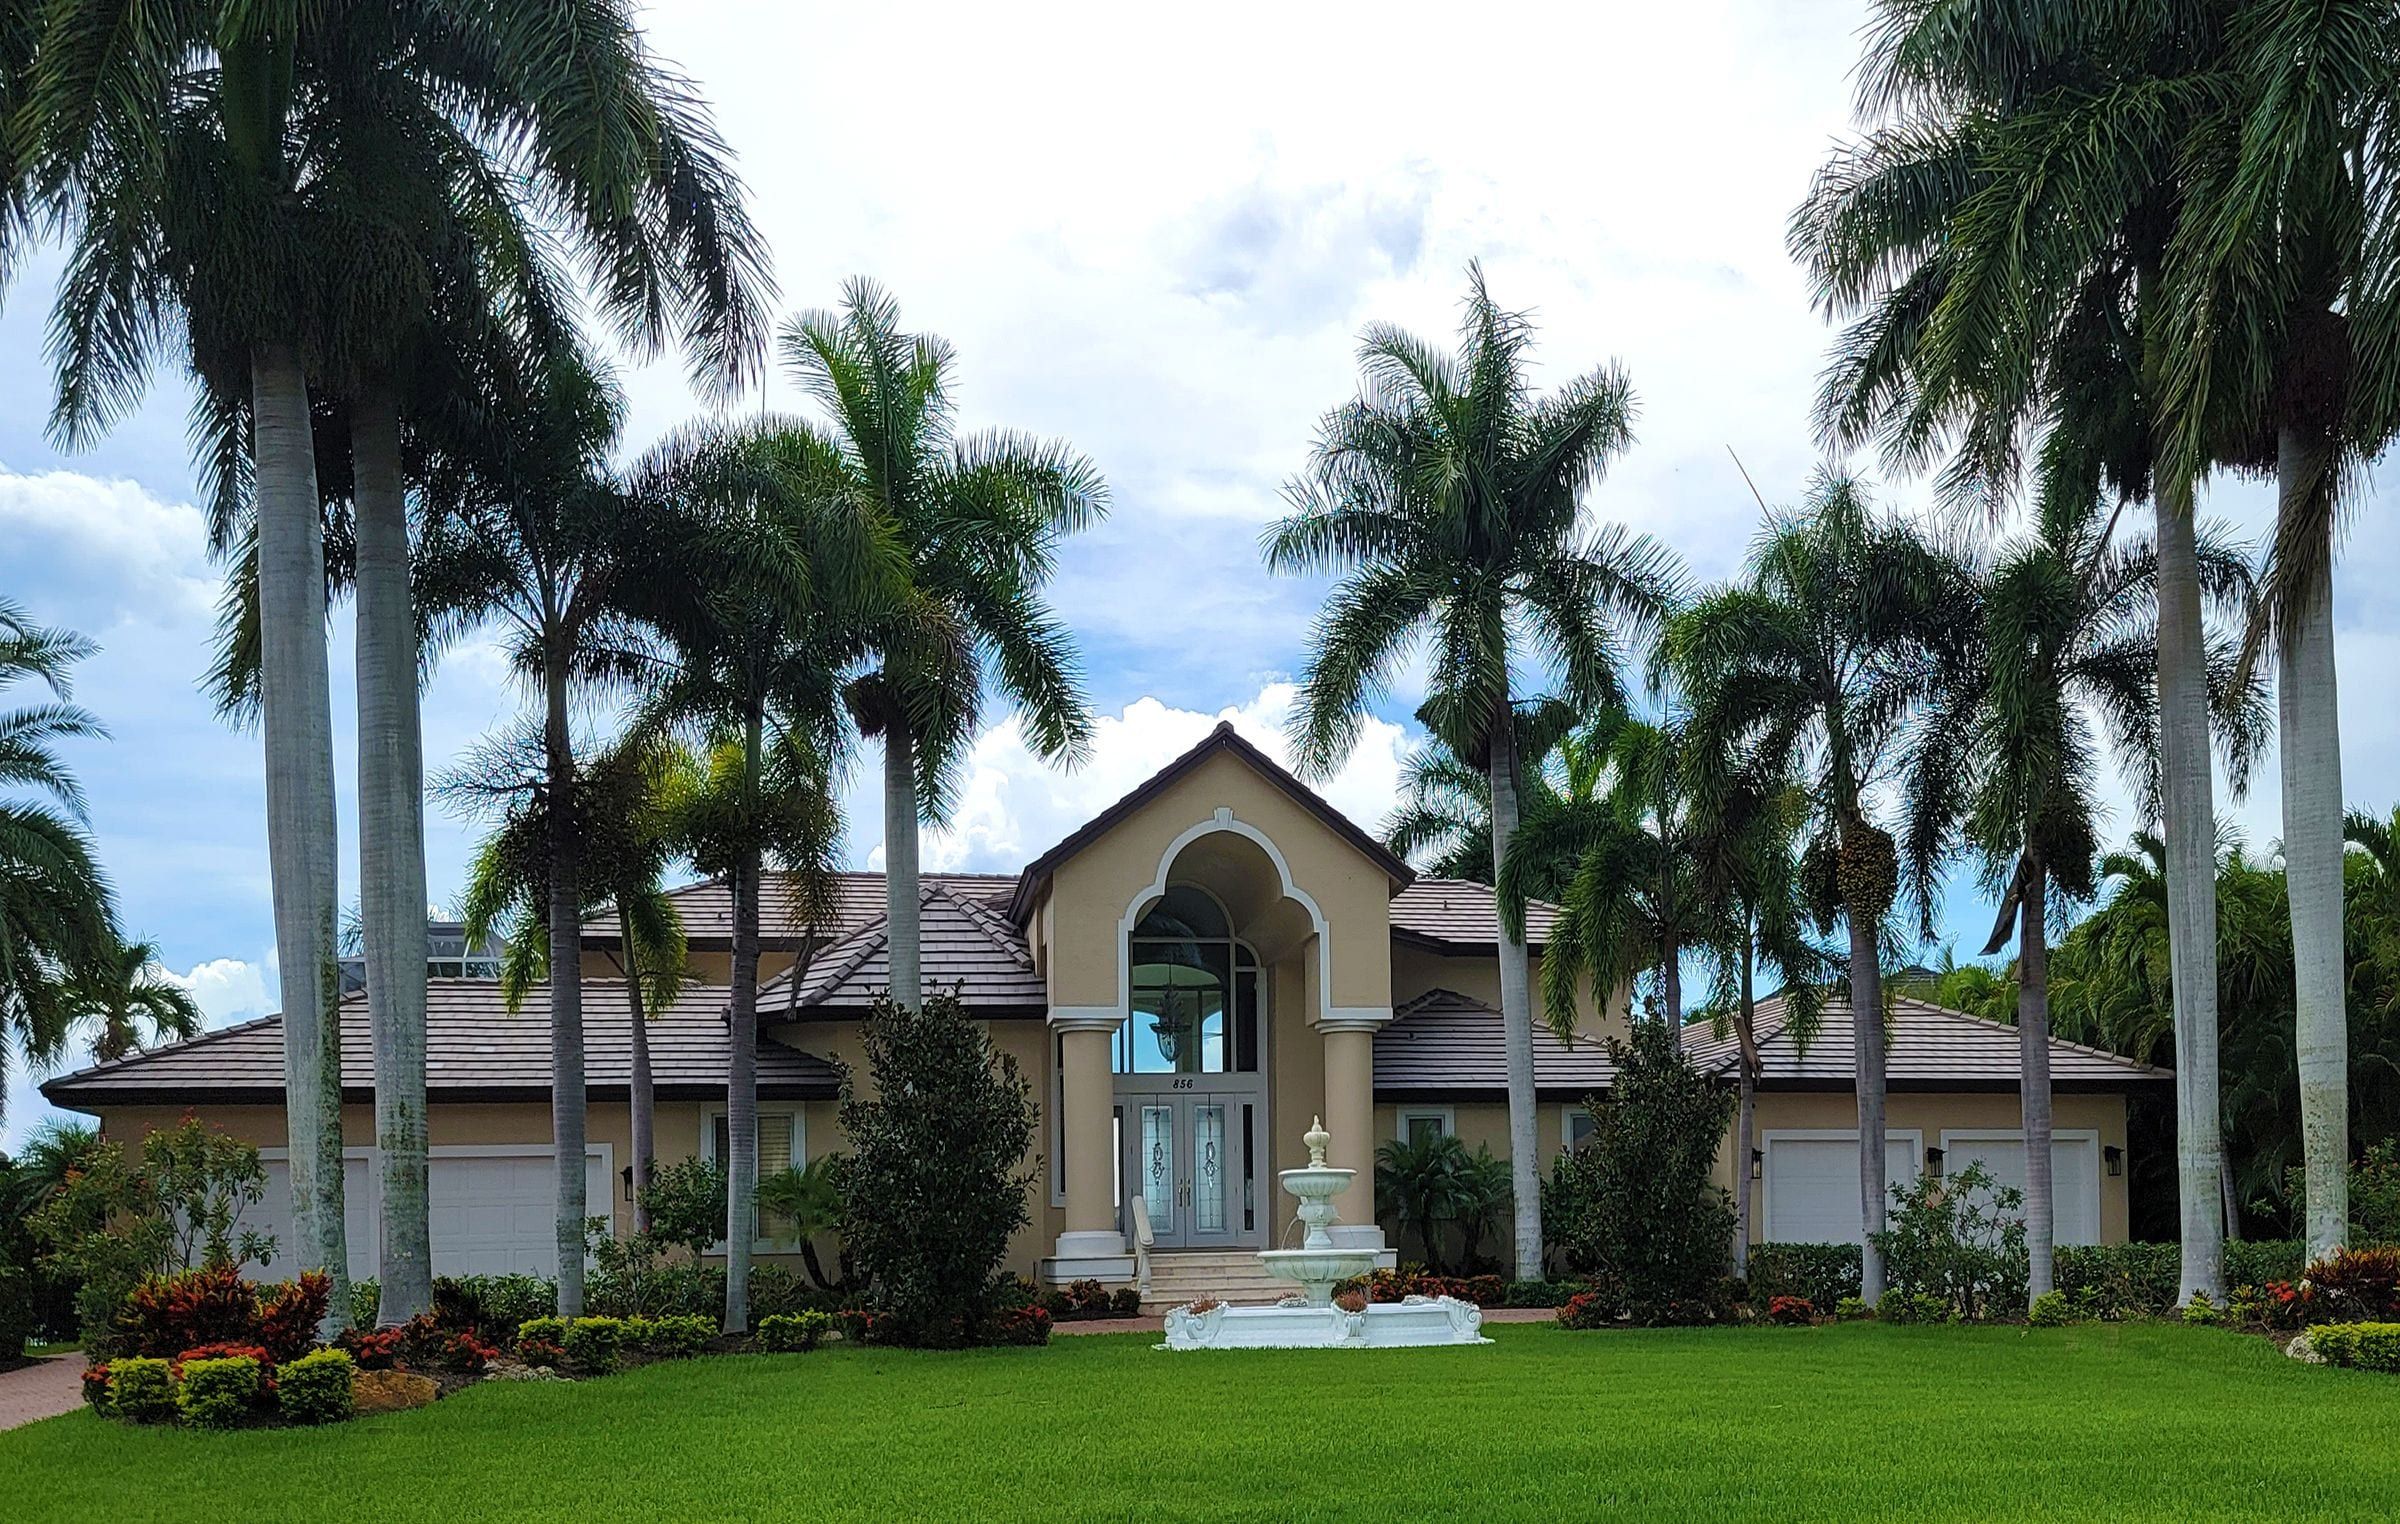
Homes on Florida’s West Coast have to handle wind, rain, heat and humidity. We build to the current Florida Building Code with impact-rated openings, engineered connections and moisture control in the walls and roof. These choices protect the home and can also help with insurance through a wind mitigation inspection.
A home and a pool, one project
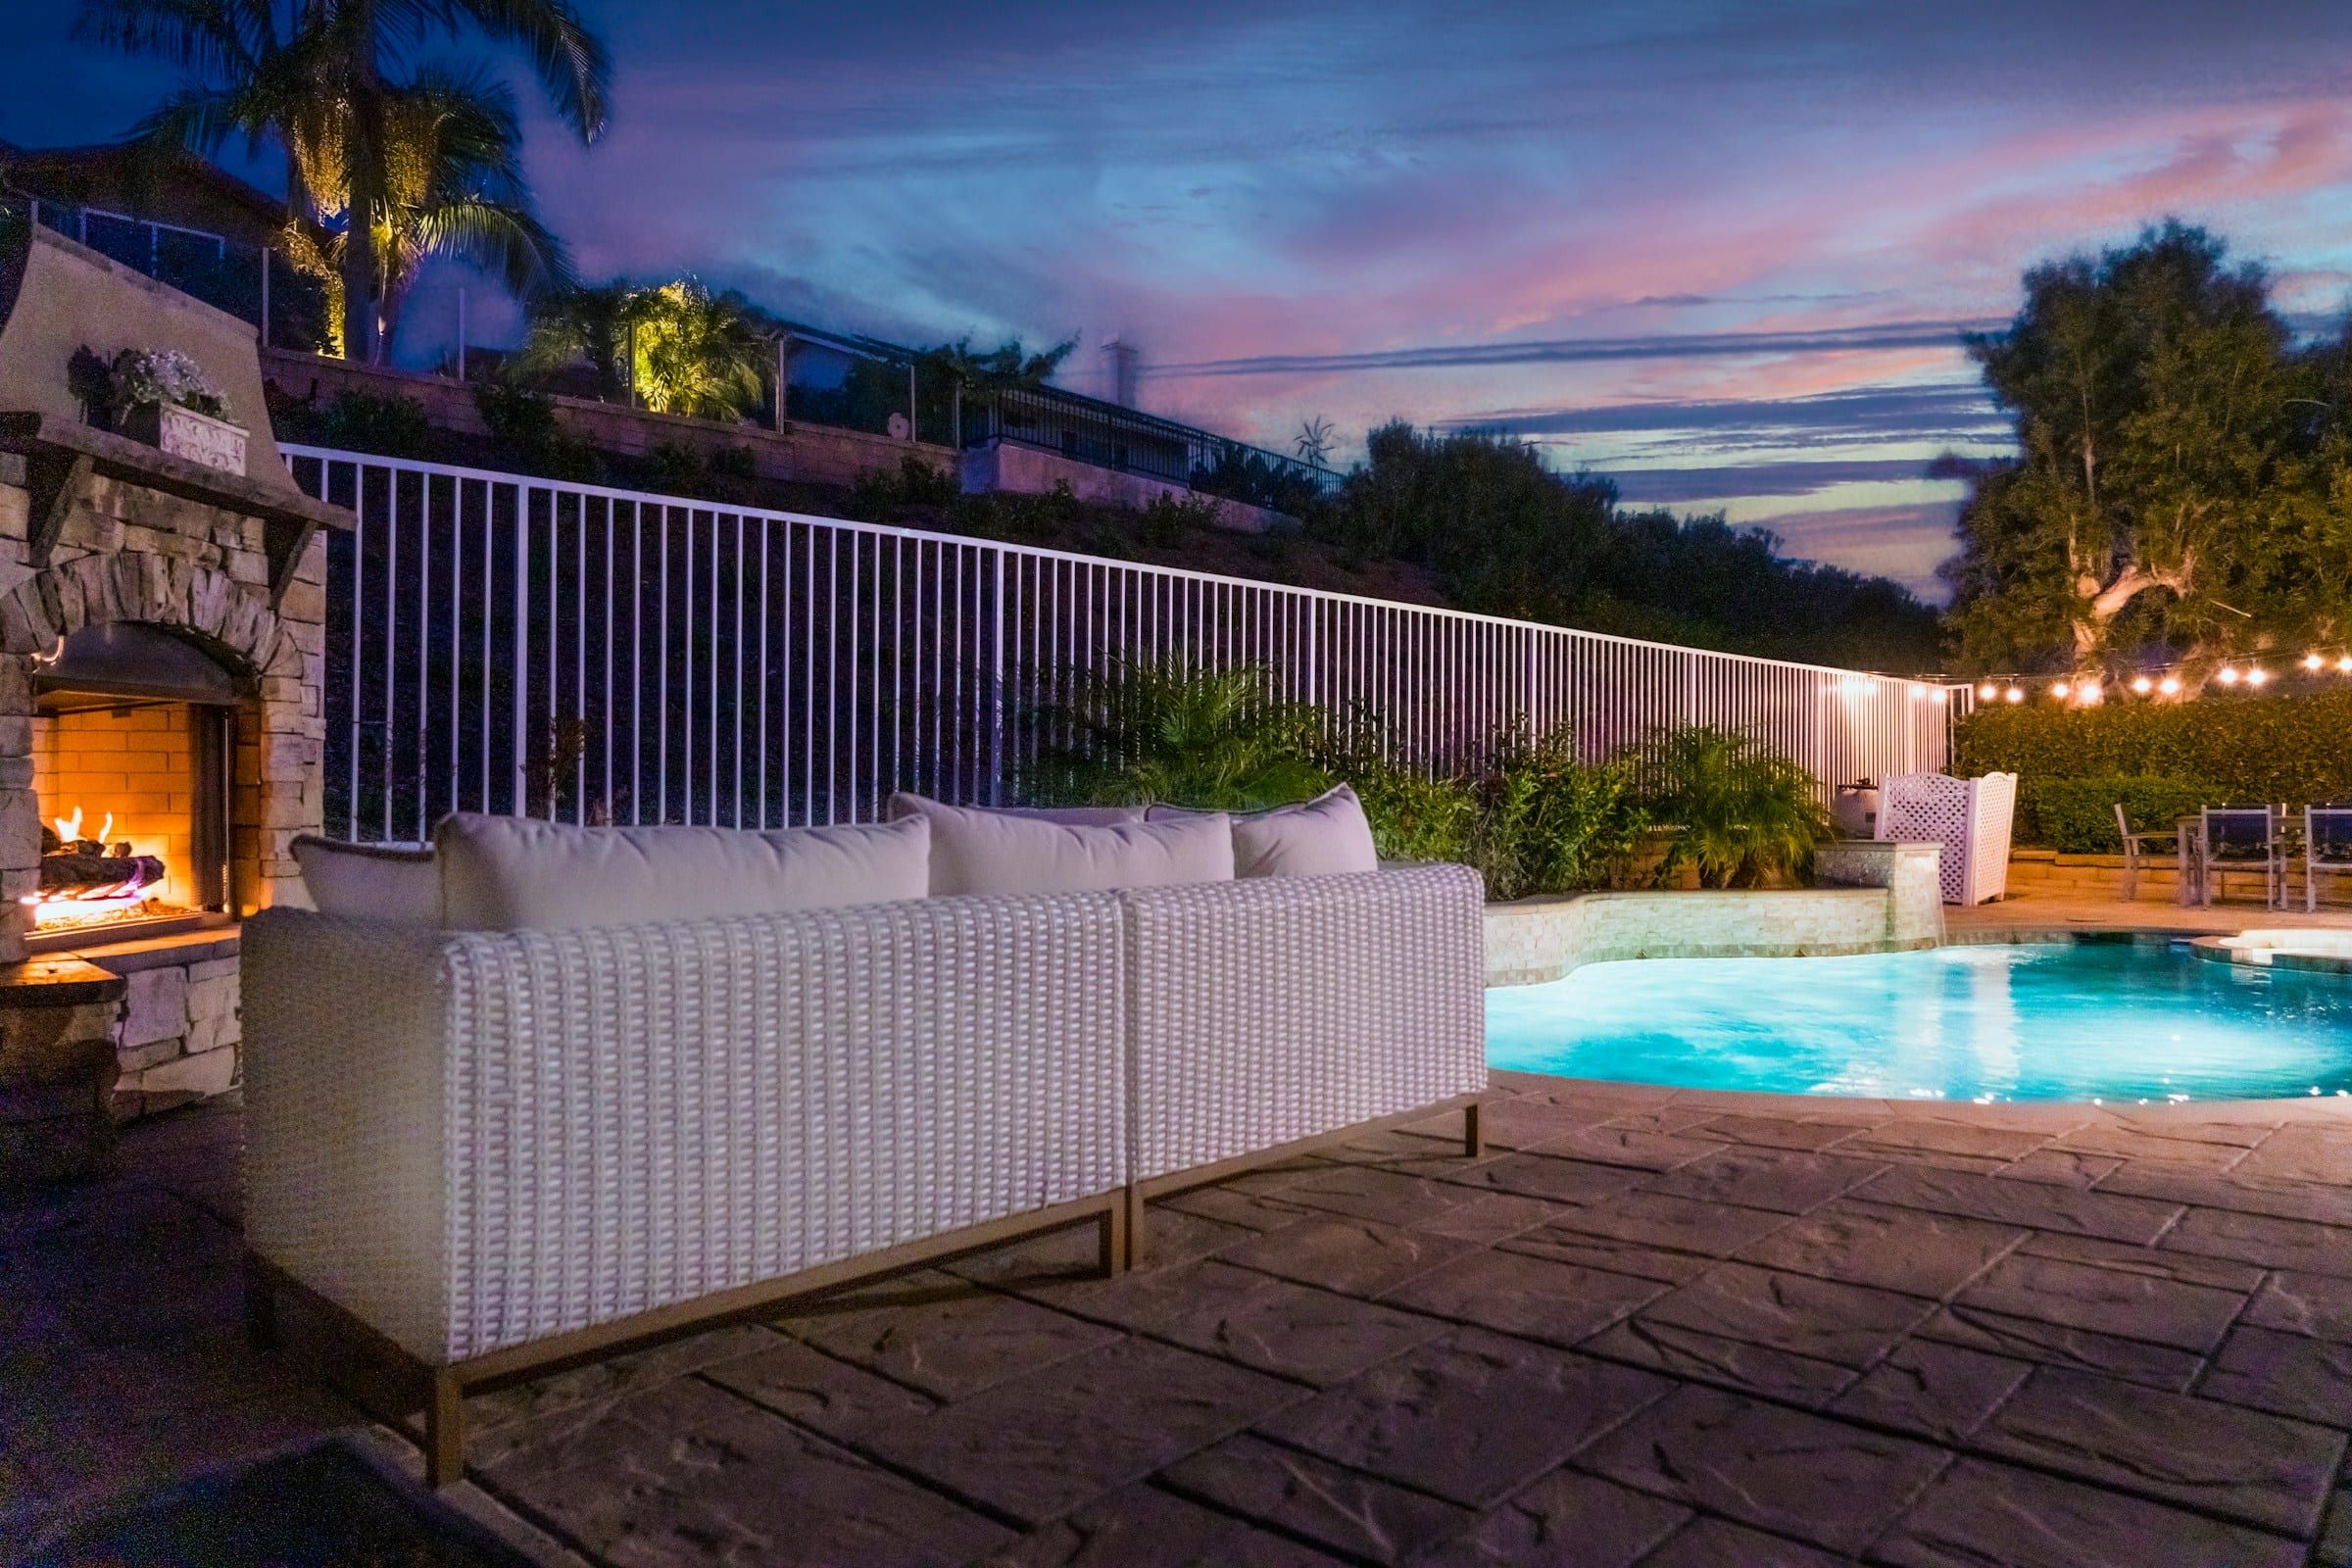
Most families who build in Florida want a pool, now or in a few years. When the pool is planned with the house, the grading, drainage, gas, plumbing and electrical are ready for it, and the pool can be built while the interior is finished. It is how Zeta Construction builds: the home and the pool as one project.